
BEDS4
BATHS2 full
SQUARE FEET975
MLS#12755660
STATUSNew
PROPERTY TYPEResidential - Single Family
SCHOOLDistrict 1611
Property Description
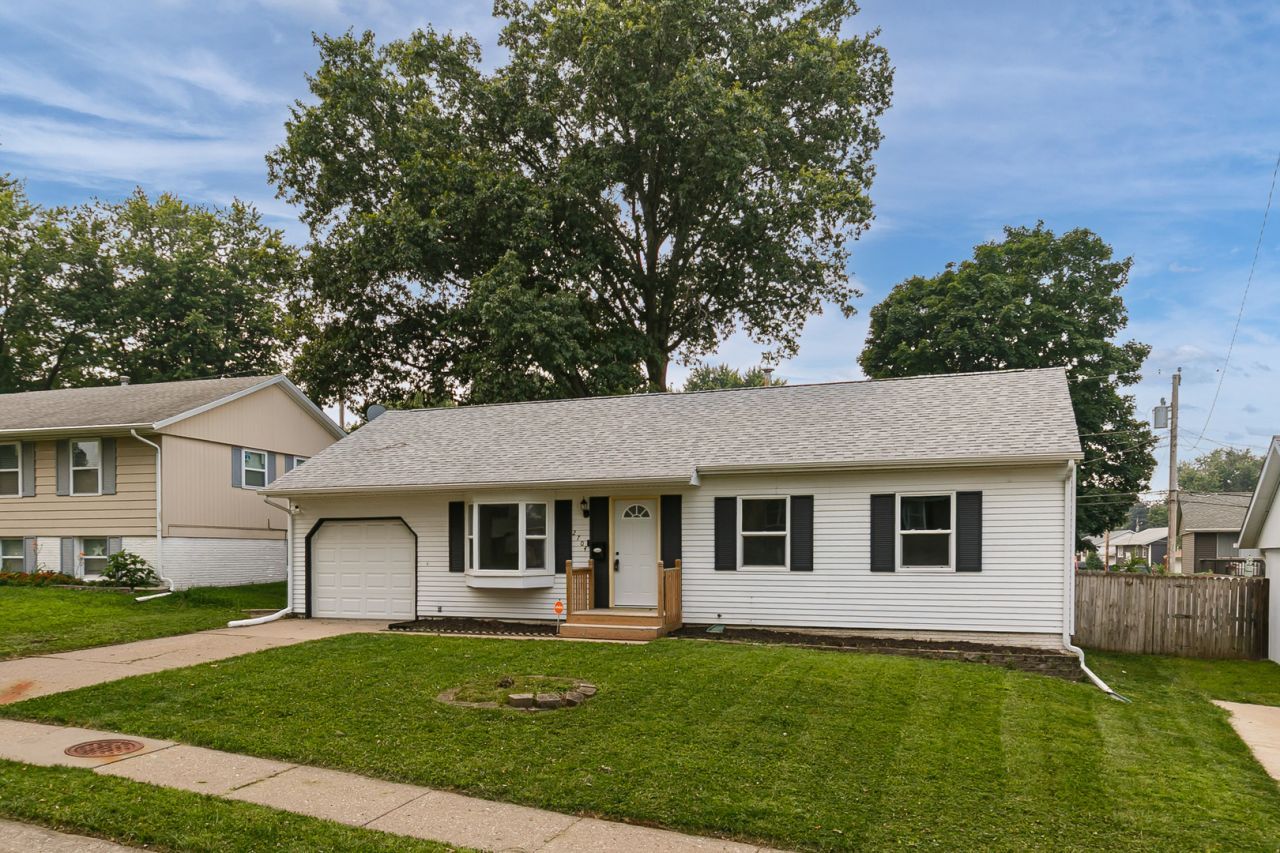
This freshly updated 4-bedroom, 2-bathroom home boasts a spacious living room with a bay window allowing for abundant natural light. The kitchen has been completely renovated with new cabinets, tiled backsplash, granite countertops, and new appliances, offering ample room for a kitchen table. Sliding doors from the kitchen lead to the back deck, ideal for easy grilling. On the main floor, you will find 3 well-proportioned bedrooms and a recently renovated bathroom with a newly tiled shower. Descend to the basement to discover a fourth bedroom, two large closets, an office, and a sizable family room. Additionally, there is a second full bathroom and a spacious laundry room providing plenty of storage options. There's a fully functioning radon mitigation system is in place for your peace of mind.
Property Features
Property Type: Residential - Single Family
Basement: Finished, Full
Basement: Yes
Cooling: Central Air
Garage: 1
Heating: Natural Gas
Home Style: Ranch
Lot Size: 0.15 Acres
Roof Type: Asphalt
Taxes: $2,282
Year Built: 1971
Amenities
Granite Counters
Replacement Windows
Feature Descriptions
Additional rooms: Office, Deck
Additional Structures: Shed(s)
Appliances: Range, Microwave, Dishwasher, Refrigerator, Washer, Dryer, Stainless Steel Appliance(s), Electric Oven
Association Includes: None
Dining Room: Kitchen/Dining Combo
Exterior: Vinyl Siding
Lot: Level
Lot Dimensions: 62.7x10²
Parcel#: O2107D39
Parking: Concrete, Garage Door Opener, Attached, Garage
Sewer: Public Sewer
Total Rooms: 8
Township: N/A
Water: Public
Room Sizes
Office: 11X10
Deck: 14X13
Bedroom 2: 13X10
Bedroom 3: 10X9
Bedroom 4: 14X9
Family Room: 26X14
Kitchen: 18X9
Laundry: 15X9
Living Room: 16X11
Primary Bedroom: 14X10
Local Schools
High School: West High School
Middle School: Williams Middle School
Elementary School: Wilson Elementary School
School District: District 1611
Listed By / Shown By
Listed By
Agency Name: RE/MAX Concepts Bettendorf
Agency Phone: 563-332-9900
Shown By
Agency Title: Dickerson & Nieman Realtors
Agency Phone: 815-227-5900

Estimate Your Payment
Estimated Payment
$ 756.54 per month $500.75 Principal & Interest $190.17 Property Tax $65.63 Homeowner's Insurance
2704 Wood Dale Avenue | MLS# 12755660
This single family home located at 2704 Wood Dale Avenue , Davenport, IA 52804 is currently listed for sale with an asking price of $225,000. This property was built in 1971 and has 4 bedrooms and 2 full baths with 975 sq. ft. Wood Dale Avenue is located within the District 1611 school district. Search Davenport real estate on www.dickersonnieman.com today.