
BEDS3
BATHS1 full
SQUARE FEET1,200
MLS#12781344
STATUSNew
PROPERTY TYPEResidential - Single Family
SCHOOLDistrict 2
Property Description
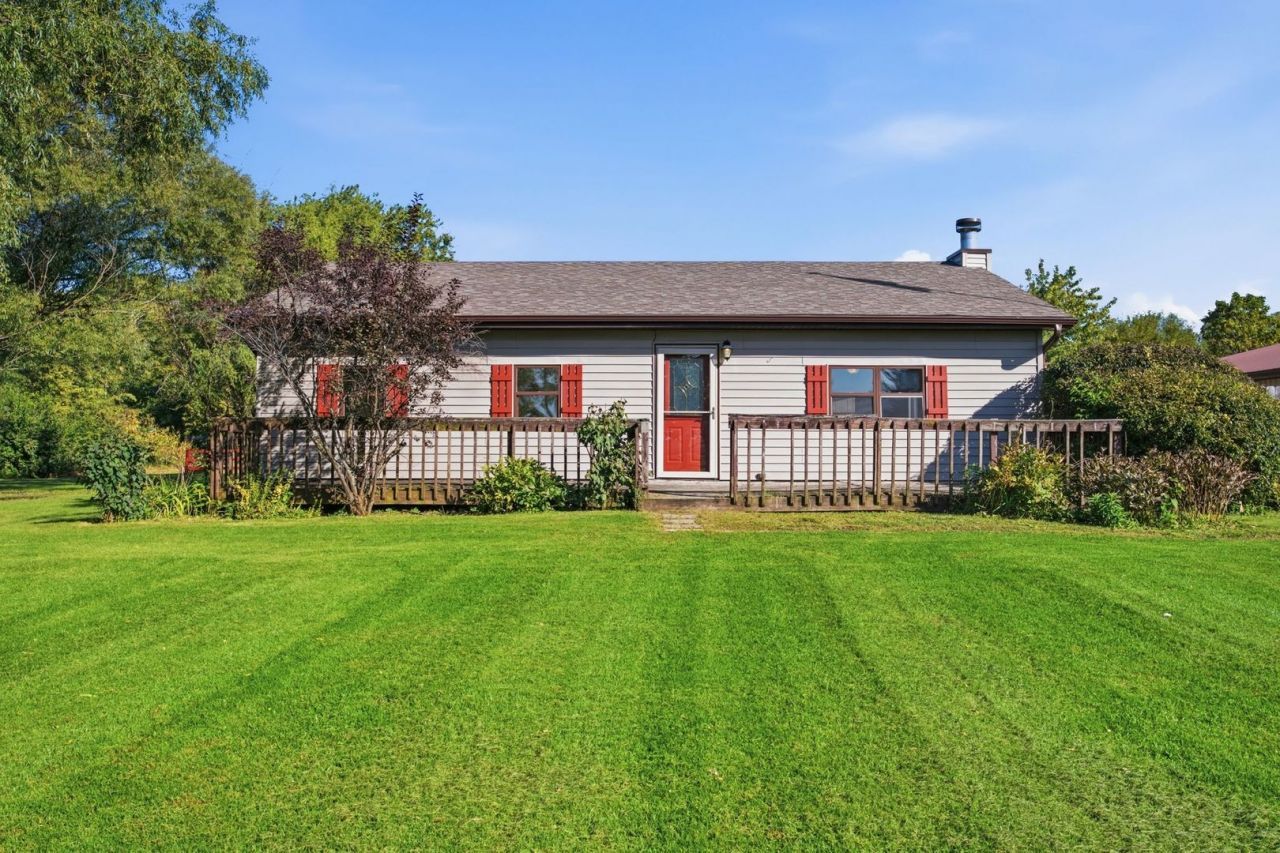
Looking for country living with room to spread out and make it your own? This 3-bedroom home on 2.38 acres near Seneca offers the space, setting, and outbuildings that are hard to find. Recently repainted inside, the home features a comfortable living room with fireplace, a kitchen and dining area, and the convenience of main-level bedrooms, a full bath, and laundry. Outside is where the possibilities really open up! The property includes a 54x30 barn, a 25x50 detached garage, and a small pond tucked into the pasture. Whether you're looking for extra space for hobbies, equipment, animals, storage, or simply a little more room to enjoy the country lifestyle, there is plenty of potential here. This property's rural setting offers the opportunity to create something truly your own. If you've been searching for an affordable country home near Seneca with acreage, a barn, and a large detached garage, this is one worth taking a look at!
Property Features
Property Type: Residential - Single Family
Basement: Crawl Space
Cooling: Wall Unit(s)
Fireplaces: 1
Garage: 3
Heating: Natural Gas, Forced Air
Lot Size: 2.38 Acres
Roof Type: Asphalt
Taxes: $4,503
Year Built: 2002
Amenities
1st Floor Bedroom
1st Floor Full Bath
Feature Descriptions
Additional rooms: No additional rooms
Additional Structures: Barn(s), Garage(s)
Appliances: Range, Microwave, Water Softener Owned
Association Includes: None
Dining Room: Kitchen/Dining Combo
Exterior: Vinyl Siding
Fireplace: Wood Burning
Fireplace Location(s): Living Room
Laundry: Main Level, In Unit
Lot: Pasture
Lot Dimensions: 161x629x161x629
Other Equipment: Water-Softener Owned, CO Detectors, Ceiling Fan(s), Water Heater-Gas
Parcel#: 1603317000
Parking: Gravel, Garage Door Opener, Yes, Garage Owned, Detached, Garage
Sewer: Septic Tank
Total Rooms: 6
Township: Miller
Water: Well
Room Sizes
Bedroom 2: 9X7
Bedroom 3: 9X9
Dining Room: 10X15
Kitchen: 10X15
Laundry: 9X7
Living Room: 19X13
Primary Bedroom: 15X10
Local Schools
High School: Serena High School
Middle School: Serena Elementary School
Elementary School: Serena Elementary School
School District: District 2
Listed By / Shown By
Listed By
Agency Name: eXp Realty
Agency Phone: 815-729-4128
Shown By
Agency Title: Dickerson & Nieman Realtors
Agency Phone: 815-227-5900

Estimate Your Payment
Estimated Payment
$ 1,042.32 per month $589.78 Principal & Interest $375.25 Property Tax $77.29 Homeowner's Insurance
2707 N 35th Road | MLS# 12781344
This single family home located at 2707 N 35th Road , Seneca, IL 61360 is currently listed for sale with an asking price of $265,000. This property was built in 2002 and has 3 bedrooms and 1 full baths with 1200 sq. ft. N 35th Road is located within the District 2 school district. Search Seneca real estate on www.dickersonnieman.com today.