
BEDS4
BATHS2 full
SQUARE FEET2,171
MLS#12696018
STATUSContingent
PROPERTY TYPEResidential - Single Family
SCHOOLDistrict 165
Property Description
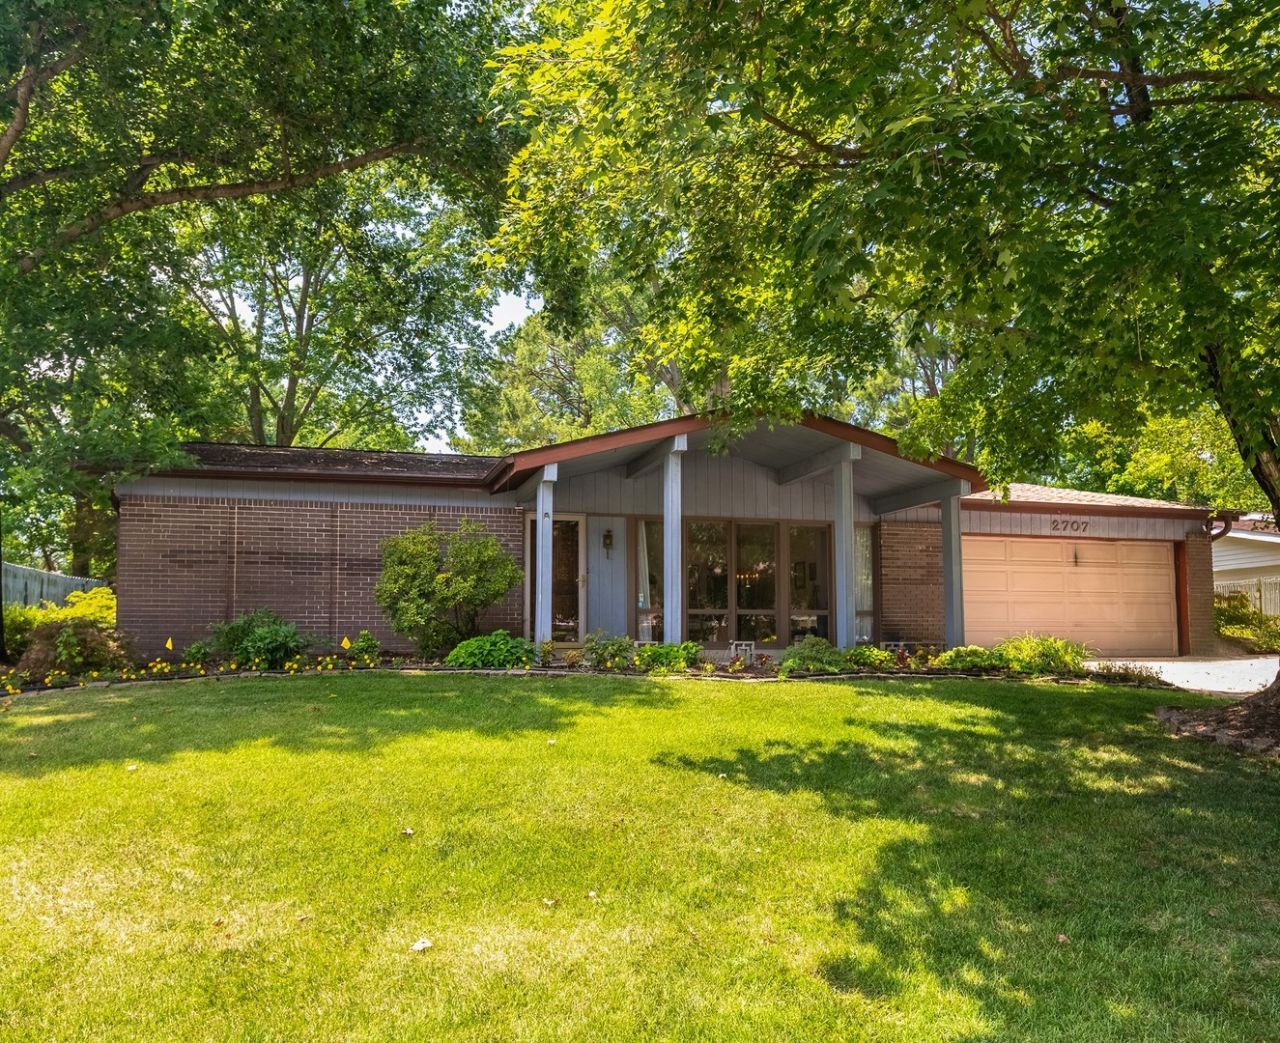
Well-maintained one-story home offering 4 bedrooms (3 large bedrooms and 1 small bedroom). The remodeled kitchen includes all appliances, making this home move-in ready. Enjoy the bright sunroom featuring skylights. The living room offers a wood-burning fireplace, while modern amenities include a surround sound system, high-speed internet, and a voice-controlled smart thermostat. Additional updates include a new HVAC system and roof, both approximately 8 years old, along with a gas furnace. A wonderful combination of comfort, functionality, and modern conveniences in a desirable Sunset location!
Property Features
Property Type: Residential - Single Family
Basement: Crawl Space
Cooling: Central Air
Fireplaces: 1
Garage: 1.5
Heating: Natural Gas
Lot Size: 0.46 Acres
Roof Type: Asphalt
Taxes: $5,260
Year Built: 1964
Feature Descriptions
Additional rooms: No additional rooms
Appliances: Microwave, Dishwasher, Refrigerator, Disposal, Oven
Association Includes: None
Dining Room: Combined w/ LivRm
Exterior: Brick, Frame
Fireplace: Wood Burning
Fireplace Location(s): Family Room
Lot: Irregular Lot, Landscaped
Lot Dimensions: 0.4604
Other Equipment: CO Detectors, Ceiling Fan(s), Fan-Attic Exhaust
Parcel#: 1519252012
Parking: Concrete, Yes, Garage Owned, Attached, Garage
Sewer: Public Sewer
Total Rooms: 8
Township: Carbondale
Water: Public
Room Sizes
Bedroom 2: 11X19
Bedroom 3: 21X15
Bedroom 4: 11X10
Dining Room: 10X11
Family Room: 20X13
Kitchen: 15X12
Laundry: 10X14
Living Room: 16X12
Primary Bedroom: 10X14
Local Schools
High School: Carbondale Community High School
Middle School: Carbondale Middle School
Elementary School: Carbondale Middle School
School District: District 165
Listed By / Shown By
Listed By
Agency Name: RE/MAX REALTY CENTRAL
Agency Phone: 618-457-4663
Shown By
Agency Title: Dickerson & Nieman Realtors
Agency Phone: 815-227-5900

Estimate Your Payment
Estimated Payment
$ 989.61 per month $487.40 Principal & Interest $438.33 Property Tax $63.88 Homeowner's Insurance
2707 W Sunset Drive | MLS# 12696018
This single family home located at 2707 W Sunset Drive, Carbondale, IL 62901 is currently listed for sale with an asking price of $219,000. This property was built in 1964 and has 4 bedrooms and 2 full baths with 2171 sq. ft. W Sunset Drive is located within the District 165 school district. Search Carbondale real estate on www.dickersonnieman.com today.