
BEDS2
BATHS1 full
SQUARE FEET640
MLS#12788239
STATUSNew
PROPERTY TYPEResidential - Single Family
SCHOOLDistrict 156
Property Description
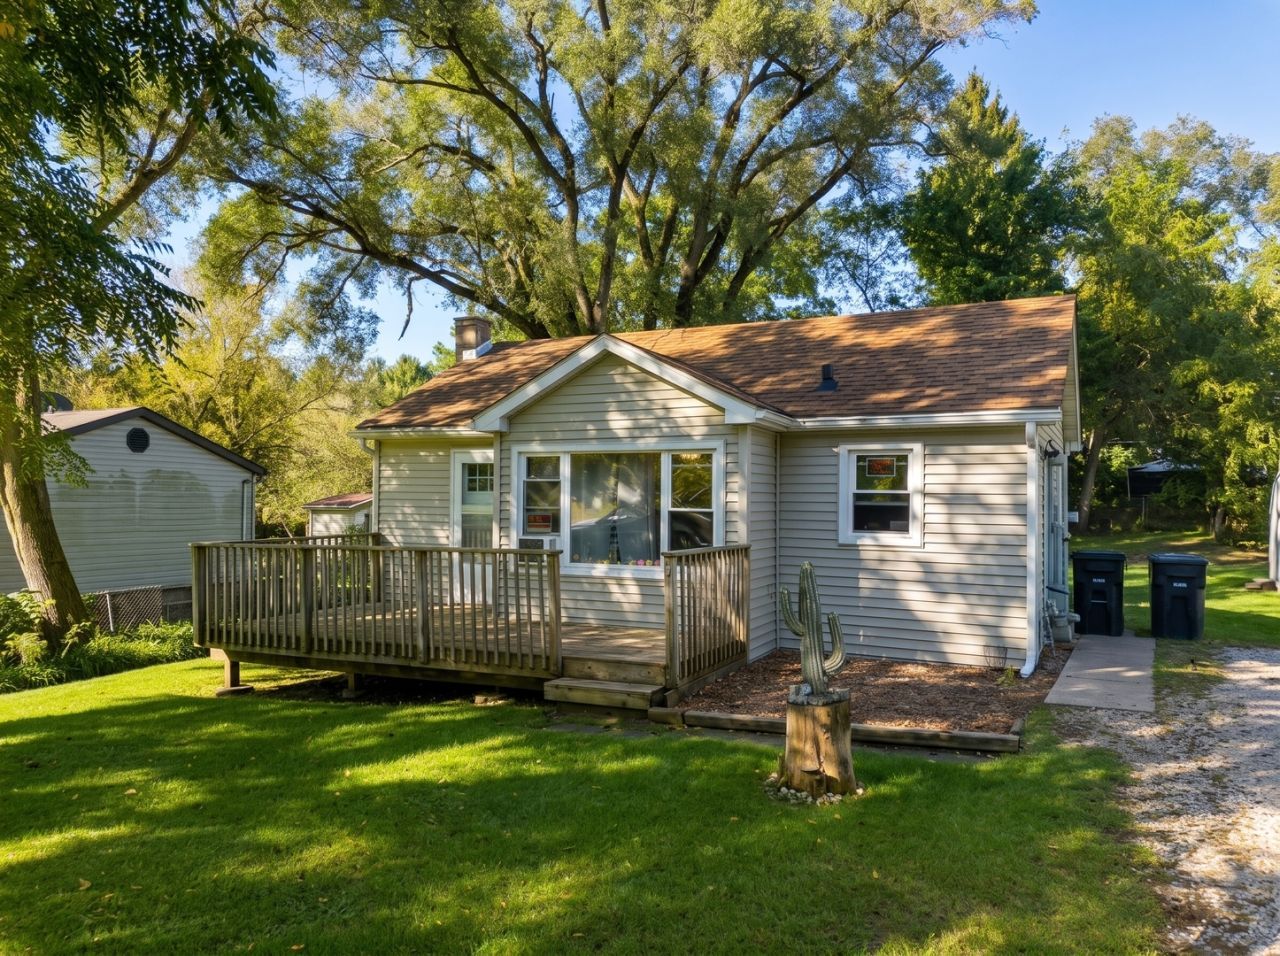
This RANCH home features an open-concept layout and numerous recent updates! Enjoy peace of mind with newer windows, a roof replaced in 2022, updated siding, and a septic system replaced just 3 years ago. The deck was added in 2019, creating a wonderful space to relax, entertain, and enjoy the beautiful surroundings. Outside, you'll love the gorgeous yard with plenty of room to play, garden, gather, and entertain. The open-concept interior offers a comfortable flow and makes the home feel bright and welcoming. Located in the Valley View School District, this home offers a great combination of comfortable living, important updates, and fantastic outdoor space. Don't miss the opportunity to make this wonderful property your own!
Property Features
Property Type: Residential - Single Family
Basement: Crawl Space
Cooling: Window Unit(s)
Heating: Gas, Forced Air
Home Style: Ranch
Lot Size: 0.17 Acres
Roof Type: Asphalt
Stories: 1.0
Taxes: $3,908
Year Built: 1950
Amenities
1st Floor Bedroom
1st Floor Full Bath
Built-in Features
Open Floorplan
Feature Descriptions
Additional rooms: No additional rooms
Additional Structures: Shed(s)
Appliances: Refrigerator, Gas Cooktop, Gas Oven
Association Includes: Other
Exterior: Vinyl Siding
HOA Fee: 25/ Annually
Lot: Landscaped, Wooded, Mature Trees, Level
Lot Dimensions: 60 X 124
Other Equipment: TV-Cable, CO Detectors, Ceiling Fan(s), Water Heater-Gas
Parcel#: 0919151009
Parking: Gravel, Driveway, Yes, Other
Sewer: Septic Tank
Total Rooms: 4
Township: McHenry
Water: Well
Room Sizes
Bedroom 2: 11X10
Kitchen: 10X9
Living Room: 10X9
Primary Bedroom: 11X10
Local Schools
School District: District 156
Listed By / Shown By
Listed By
Agency Name: Compass
Agency Phone: 847-306-6158
Shown By
Agency Title: Dickerson & Nieman Realtors
Agency Phone: 815-227-5900

Estimate Your Payment
Estimated Payment
$ 828.86 per month $444.89 Principal & Interest $325.67 Property Tax $58.30 Homeowner's Insurance
2709 Cherry Drive | MLS# 12788239
This single family home located at 2709 Cherry Drive , Wonder Lake, IL 60097 is currently listed for sale with an asking price of $199,900. This property was built in 1950 and has 2 bedrooms and 1 full baths with 640 sq. ft. Cherry Drive is located within the District 156 school district. Search Wonder Lake real estate on www.dickersonnieman.com today.