
BEDS2
BATHS3 full 1 partial
SQUARE FEET1,609
MLS#12732175
STATUSActive
PROPERTY TYPEResidential - Townhouse
SUBDIVISIONRunning Brook Farm
SCHOOLDistrict 12
Property Description
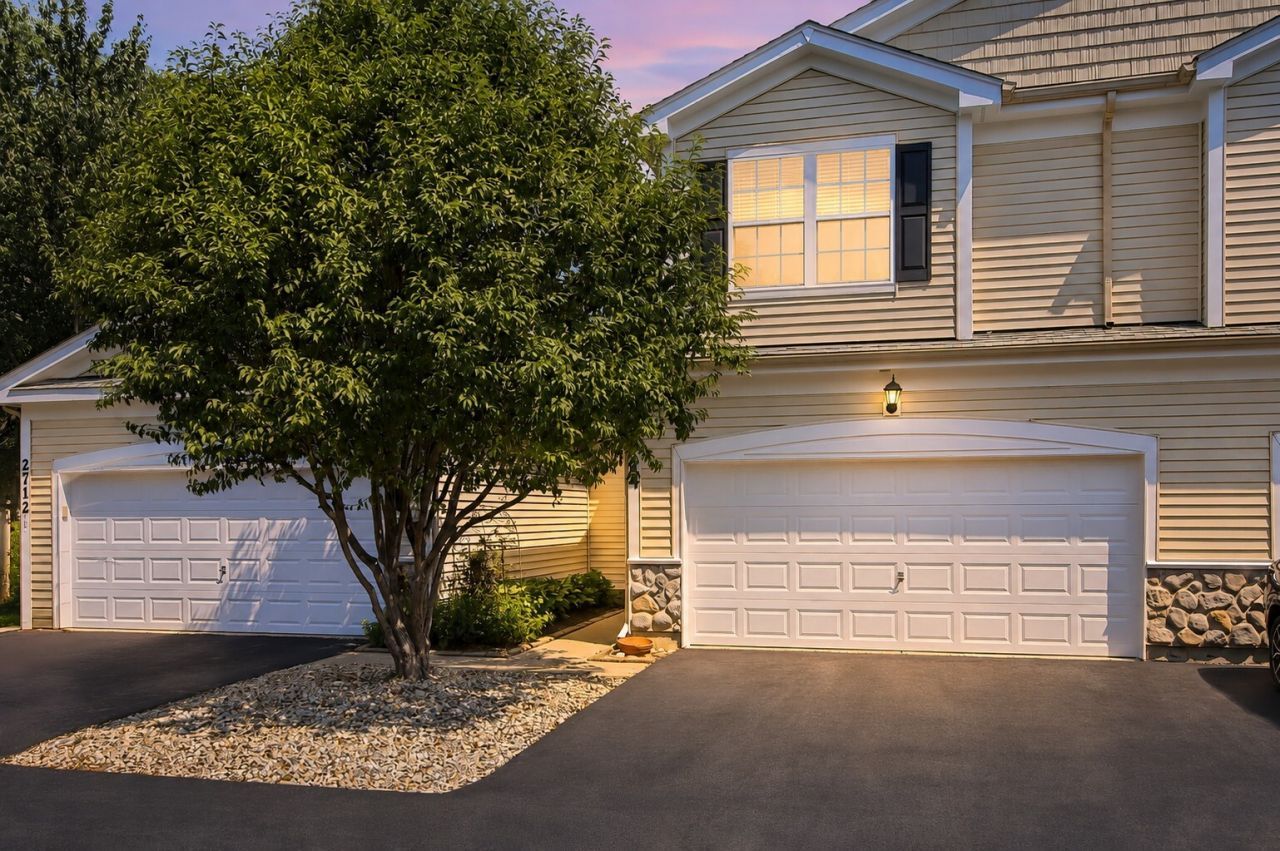
ABSOLUTELY STUNNING 2 BED / 3.1 BATH CONNEMARA MODEL TOWNHOUSE WITH LOFT & FULL FINISHED BASEMENT! This beautifully updated home offers a flexible floor plan with both the spacious loft and finished basement providing options for a 3rd bedroom, home office, or guest space. Featuring 3.1 baths, including two with walk-in showers, this home has plenty of room for everyday living and entertaining. The open-concept main level features an oversized living room with hardwood floors and a gas-log fireplace, plus a spacious eat-in kitchen with center island. The large primary bedroom includes a private en-suite bath with dual sinks and whirlpool tub. Upstairs, the generous loft features a built-in entertainment center and offers excellent additional living space. The full finished basement provides even more room to spread out and includes a full bathroom. Additional highlights include an intercom system throughout, updated washer & dryer, fresh interior paint, brand-new carpeting throughout, and a 2-car garage. Step outside to enjoy the private patio and beautiful perennial garden located alongside the home. Flexible living space, numerous updates, and a fantastic layout make this one a MUST SEE!
Property Features
Property Type: Residential - Townhouse
Basement: Yes
Basement: Partially Finished, Full
Cooling: Central Air
Fireplaces: 1
Garage: 2
Heating: Natural Gas, Forced Air
Lot Size: 25 X 65 X 22 X65
Roof Type: Asphalt
Stories: 2.0
Taxes: $5,516
Year Built: 2007
Amenities
Cathedral Ceiling(s)
Feature Descriptions
Additional rooms: Recreation Room
Appliances: Range, Dishwasher, Refrigerator, Washer, Dryer, Disposal
Association Includes: Insurance, Exterior Maintenance, Lawn Care, Snow Removal
Bath Features: Separate Shower
Dining Room: Combined w/ LivRm
Exterior: Aluminum Siding, Frame
Fireplace Location(s): Living Room
HOA Fee: 400/ Monthly
Laundry: In Unit
Lot: Common Grounds
Lot Dimensions: 25 X 65 X 22 X65
Parcel#: 0923277061
Parking: Asphalt, Garage Door Opener, Yes, Garage Owned, Attached, Off Street, Garage
Pet Allowed: Additional Pet Rent, Deposit Required, Dogs OK, Number Limit
Sewer: Public Sewer
Total Rooms: 7
Township: McHenry
Water: Public
Room Sizes
Recreation Room: 21X20
Bedroom 2: 11X11
Dining Room: 10X10
Family Room: 13X12
Kitchen: 11X09
Living Room: 17X14
Primary Bedroom: 18X14
Local Schools
High School: Johnsburg High School
Middle School: Johnsburg Junior High School
Elementary School: Ringwood School Primary Ctr
School District: District 12
Listed By / Shown By
Listed By
Agency Name: RE/MAX Plaza
Agency Phone: 815-385-6770
Shown By
Agency Title: Dickerson & Nieman Realtors
Agency Phone: 815-227-5900

Estimate Your Payment
Estimated Payment
$ 1,227.42 per month $678.80 Principal & Interest $459.67 Property Tax $88.96 Homeowner's Insurance
2714 Kendall Crossing | MLS# 12732175
This townhouse located at 2714 Kendall Crossing, Johnsburg, IL 60051 is currently listed for sale with an asking price of $305,000. This property was built in 2007 and has 2 bedrooms and 3 full and 1 partial baths with 1609 sq. ft. Kendall Crossing is located in the Running Brook Farm subdivision within the District 12 school district. Search Running Brook Farm real estate on www.dickersonnieman.com today.