
BEDS2
BATHS2 full 1 partial
SQUARE FEET1,488
MLS#12651313
STATUSActive
PROPERTY TYPEResidential - Townhouse
SCHOOLDistrict 12
Property Description
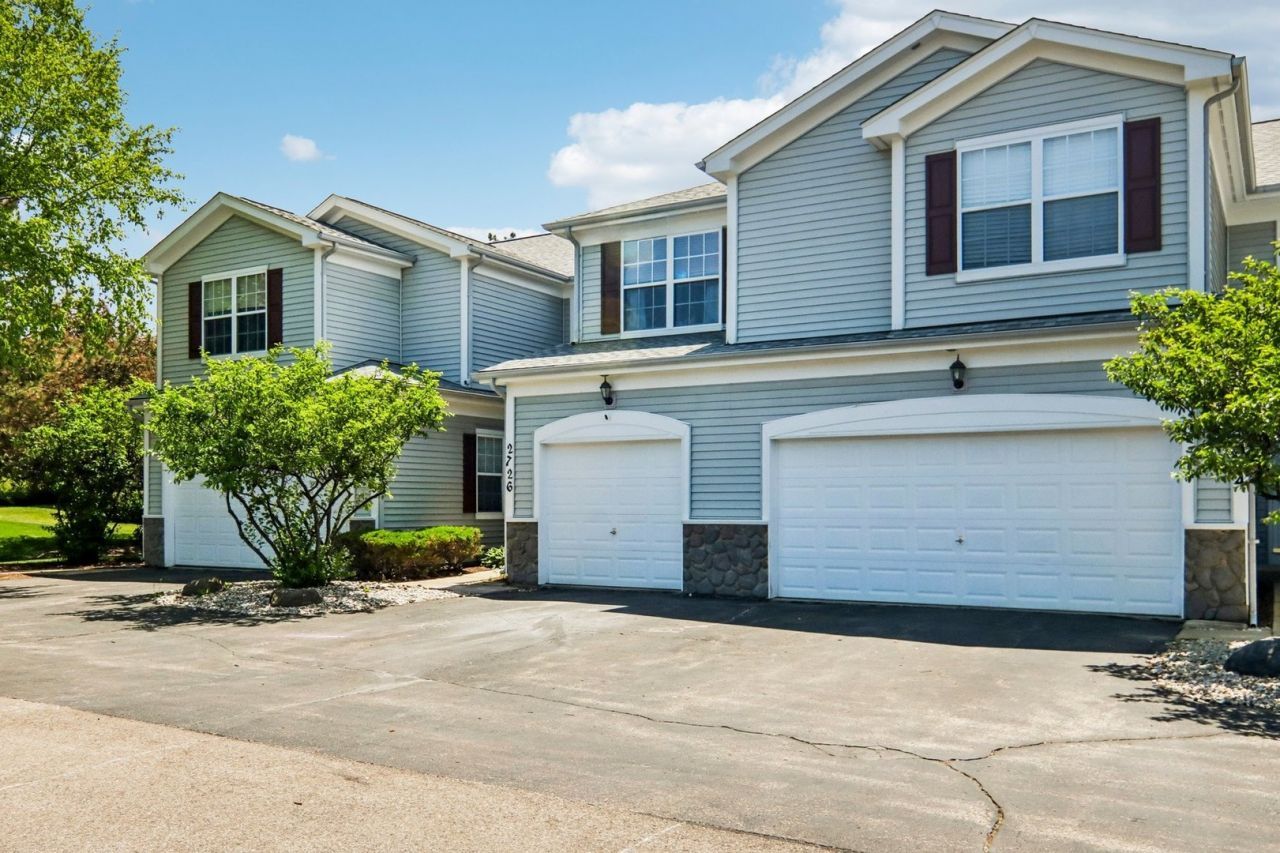
Functional 2-bed/2.5-bath townhome offering a practical layout, low-maintenance ownership, & flexible living space in a highly accessible location. The main level features an open-concept living, dining, & kitchen area with strong natural light & direct access to a private patio off the dining room. Both second-floor bedrooms are generously sized with walk-in closets. The primary suite features a private full bath, while a second full bath on the upper level adds everyday convenience. Finished basement provides additional usable square footage ideal for a family room, office, den, or workout space, along with a dedicated laundry room for added practicality. Recent updates include a brand-new water heater, 2025 A/C, added attic insulation, & new showerheads, contributing to improved day-to-day efficiency & ownership predictability. Maintenance-free living & proximity to shopping, dining, and major commuting options make this a strong fit for buyers seeking move-in-ready comfort with long-term usability & location value.
Property Features
Property Type: Residential - Townhouse
Basement: Finished, Rec/Family Area, Full
Basement: Yes
Cooling: Central Air
Garage: 1
Heating: Natural Gas, Forced Air
Lot Size: 1,307
Roof Type: Asphalt
Stories: 2.0
Taxes: $3,719
Year Built: 2005
Amenities
Walk-In Closet(s)
High Ceilings
Feature Descriptions
Additional rooms: No additional rooms
Appliances: Range, Microwave, Dishwasher, Refrigerator, Washer, Dryer, Disposal, Stainless Steel Appliance(s)
Association Includes: Exterior Maintenance, Lawn Care, Snow Removal
Dining Room: Kitchen/Dining Combo
Exterior: Vinyl Siding, Stone
HOA Fee: 400/ Monthly
Laundry: Washer Hookup, In Unit
Lot: Landscaped
Lot Dimensions: 1307
Other Equipment: Security System, Intercom, CO Detectors, Ceiling Fan(s), Sump Pump, Water Heater-Gas
Parcel#: 0923277069
Parking: Asphalt, Garage Door Opener, Yes, Garage Owned, Attached, Garage
Pet Allowed: Cats OK, Dogs OK
Security: yes
Sewer: Public Sewer
Total Rooms: 6
Township: McHenry
Water: Public
Room Sizes
Bedroom 2: 17X11
Dining Room: 10X8
Family Room: 21X17
Kitchen: 9X8
Laundry: 8X16
Living Room: 9X9
Primary Bedroom: 10X13
Local Schools
High School: Johnsburg Junior High School
Middle School: Johnsburg Junior High School
Elementary School: Johnsburg Elementary School
School District: District 12
Listed By / Shown By
Listed By
Agency Name: Better Homes and Garden Real Estate Star Homes
Agency Phone: 847-548-2625
Shown By
Agency Title: Dickerson & Nieman Realtors
Agency Phone: 815-227-5900

Estimate Your Payment
Estimated Payment
$ 913.80 per month $533.91 Principal & Interest $309.92 Property Tax $69.97 Homeowner's Insurance
2726 Kendall Crossing | MLS# 12651313
This townhouse located at 2726 Kendall Crossing, McHenry, IL 60051 is currently listed for sale with an asking price of $239,900. This property was built in 2005 and has 2 bedrooms and 2 full and 1 partial baths with 1488 sq. ft. Kendall Crossing is located within the District 12 school district. Search Mchenry real estate on www.dickersonnieman.com today.