
BEDS4
BATHS2 full
SQUARE FEET1,784
MLS#12742471
STATUSActive
PROPERTY TYPEResidential - Single Family
SUBDIVISIONCoventry
SCHOOLDistrict 155
Property Description
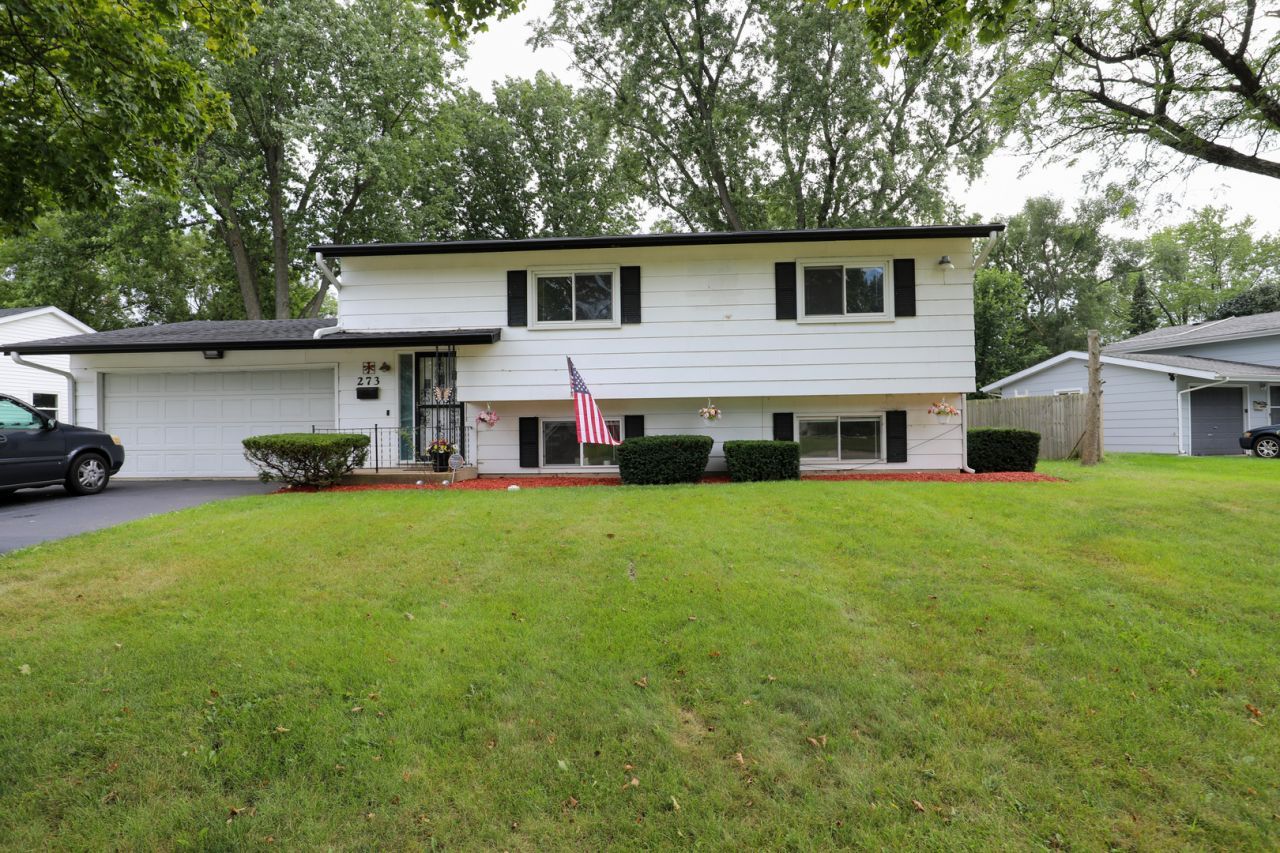
4 Bedrooms , 2 Full Bathrooms , Bi-Level Design , Hardwood Floors Attached 2-Car Garage . Updated Major Systems , roof ,furnace ,central air and hot water heater approximately 3 to 4 years. Lawn sprinkler system Flexible Lower-Level Living Space kitchen laundry room and extra bedroom. Located in Crystal Lake, this home combines a practical floor plan with access to parks, recreation, schools, shopping, dining, community events and convenient transportation.Your next home could be here. property sold as is.
Property Features
Property Type: Residential - Single Family
Basement: Yes
Basement: Finished, Walk-Out Access
Cooling: Central Air
Garage: 2
Heating: Natural Gas, Forced Air
Home Style: Bi-Level
Lot Size: 0.21 Acres
Roof Type: Asphalt
Taxes: $5,924
Year Built: 1963
Feature Descriptions
Additional rooms: No additional rooms
Appliances: Range, Dishwasher, Refrigerator, Washer, Dryer, Water Softener
Association Includes: None
Exterior: Masonite
Laundry: In Unit
Lot Dimensions: 80x116
Parcel#: 1908155010
Parking: Concrete, Garage Door Opener, Yes, Garage Owned, Attached, Garage
Sewer: Public Sewer
Total Rooms: 7
Township: Algonquin
Water: Public
Room Sizes
Bedroom 2: 12X12
Bedroom 3: 13X11
Bedroom 4: 12X11
Family Room: 23X11
Kitchen: 16X11
Living Room: 18X14
Primary Bedroom: 14X11
Local Schools
High School: Crystal Lake Central High School
Elementary School: Coventry Elementary School
School District: District 155
Listed By / Shown By
Listed By
Agency Name: RE/MAX Plaza
Agency Phone: 847-596-6100
Shown By
Agency Title: Dickerson & Nieman Realtors
Agency Phone: 815-227-5900

Estimate Your Payment
Estimated Payment
$ 1,387.28 per month $790.08 Principal & Interest $493.67 Property Tax $103.54 Homeowner's Insurance
273 Berkshire Drive | MLS# 12742471
This single family home located at 273 Berkshire Drive, Crystal Lake, IL 60014 is currently listed for sale with an asking price of $355,000. This property was built in 1963 and has 4 bedrooms and 2 full baths with 1784 sq. ft. Berkshire Drive is located in the Coventry subdivision within the District 155 school district. Search Coventry real estate on www.dickersonnieman.com today.