
BEDS2
BATHS2 full 1 partial
SQUARE FEET1,438
MLS#12687056
STATUSActive
PROPERTY TYPEResidential - Condominium
SUBDIVISIONCobblestone Woods
SCHOOLDistrict 155
Property Description
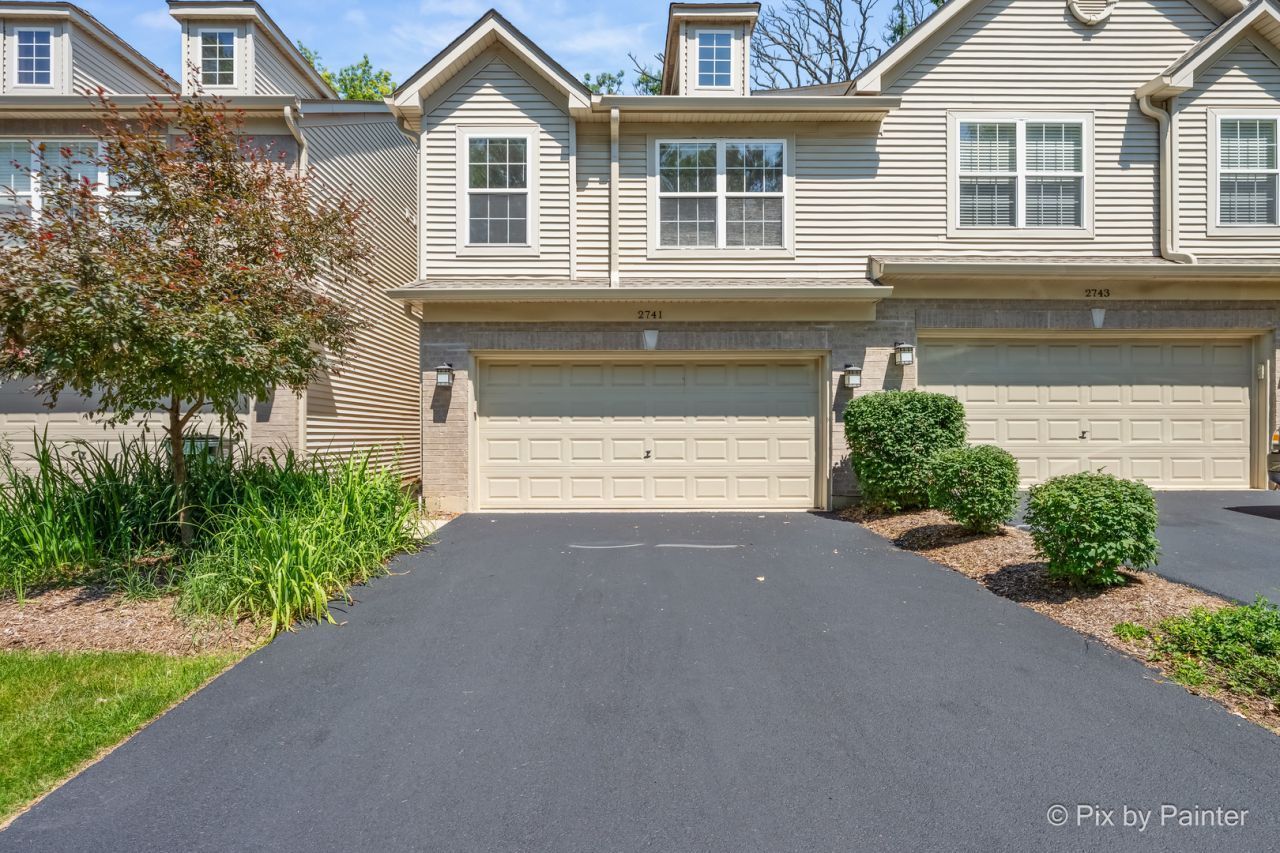
Cobblestone Woods lovely townhome with private patio backing up to trees and wildlife. 2 Story vaulted living room. Fully applianced kitchen with breakfast bar and dining area with sliders to patio. Giant master suite with deep walk in closet and private full bath. 2nd bedroom with ample closet space and hallway bath. Great location close to Shopping, Metra & Bike path. Brand new carpet throughout July 2026. Roof & Skylights 2025, HWH 2019. Selling as is'.
Property Features
Property Type: Residential - Condominium
Basement: None
Cooling: Central Air
Heating: Natural Gas, Forced Air
Lot Size: Common
Roof Type: Asphalt
Stories: 2.0
Taxes: $5,367
Year Built: 2001
Amenities
Cathedral Ceiling(s)
Walk-In Closet(s)
Feature Descriptions
Additional rooms: No additional rooms
Appliances: Range, Dishwasher, Refrigerator, Washer, Dryer, Disposal
Association Includes: Insurance, Exterior Maintenance, Lawn Care, Scavenger, Snow Removal
Bath Features: Separate Shower, Double Sink, Garden Tub
Dining Room: Separate
Exterior: Vinyl Siding, Brick
HOA Fee: 318/ Monthly
Laundry: Main Level, Gas Dryer Hookup, In Unit
Lot: Wooded, Mature Trees, Backs to Trees/Woods
Lot Dimensions: Common
Parcel#: 1416430004
Parking: Asphalt, Off Street, Yes, Owned
Pet Allowed: Cats OK, Dogs OK
Sewer: Public Sewer
Total Rooms: 5
Township: Nunda
Water: Public
Room Sizes
Bedroom 2: 12X10
Dining Room: 10X10
Kitchen: 11X10
Laundry: 9X5
Living Room: 13X12
Primary Bedroom: 19X14
Local Schools
High School: Prairie Ridge High School
Middle School: Hannah Beardsley Middle School
Elementary School: North Elementary School
School District: District 155
Listed By / Shown By
Listed By
Agency Name: RE/MAX Suburban
Agency Phone: 815-455-5700
Shown By
Agency Title: Dickerson & Nieman Realtors
Agency Phone: 815-227-5900

Estimate Your Payment
Estimated Payment
$ 1,152.08 per month $623.16 Principal & Interest $447.25 Property Tax $81.67 Homeowner's Insurance
2741 Cobblestone Drive , Unit 2741 | MLS# 12687056
This condo located at 2741 Cobblestone Drive , Unit 2741, Crystal Lake, IL 60012 is currently listed for sale with an asking price of $280,000. This property was built in 2001 and has 2 bedrooms and 2 full and 1 partial baths with 1438 sq. ft. Cobblestone Drive , Unit 2741 is located in the Cobblestone Woods subdivision within the District 155 school district. Search Cobblestone Woods real estate on www.dickersonnieman.com today.