
BEDS3
BATHS2 full
SQUARE FEET1,990
MLS#12723603
STATUSContingent
PROPERTY TYPEResidential - Single Family
SCHOOLDistrict 212
Property Description
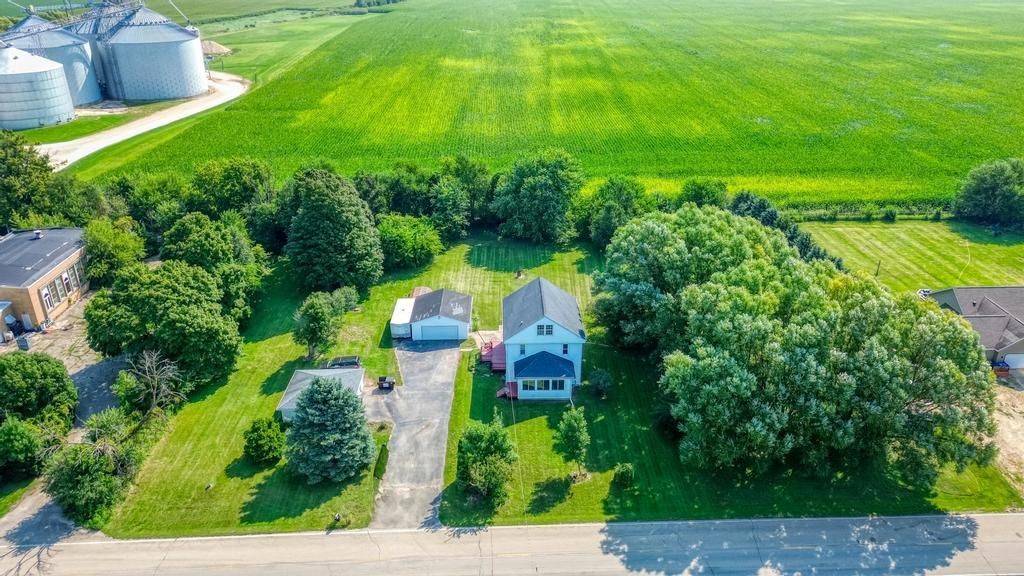
The Best of Rural Living awaiting your arrival! Beautiful newly renovated 2 story home frame sitting on a 1.73-acre lot with existing and upgraded amenities throughout! Northern exposure for picturesque views of country atmosphere and ample space for additions (pool, pole barn, additional workshop) to complete this farmette into your dream home! Step inside this 2026 renovation to a contemporary kitchen with new vinyl plank floors, custom white oak cabinets, new stainless-steel appliances, large pantry and separate desk area with additional cabinets. Separate dining room with new carpet floors, pilaster base trim and frame, custom light fixtures, access to back exterior porch and attached built in gorgeous China cabinet for a full that classic look with a touch of modern flair. Family room also with new carpet floors, custom light fixtures and pilaster frame and trim, ready for any design scheme and decor arrangement. Main level office with carpet floor, built in custom shelving, trek light bar fixture and double door entry on both sides of office room. Beautiful, carpeted staircase to the 2nd level which leads into the Master Bedroom with new carpet floors, new lighting fixtures, large walk-in closet with elegant trim and base throughout. Additional 2nd and 3rd bedrooms also with new carpet, custom light fixtures and both rooms feature spacious walk-in closets. 2nd level refinished bathroom with ceramic tile floors, single vanity with cabinets and large mirror, shower/tum with built in shelving within the shower and walk in closet with partisan door. 3rd level partially finished attic with possible 4th bedroom / Bonus room that overlooks the scenic land across the property, dual ceiling fans and storage room/ area space or possible 2nd Family room- possibilities and endless! Front enclosed porch/ 3 Season room with ceiling fan, carpet floor, a sliding glass door access to side deck and leisure room for table/ chair space with sunny views and relaxing evening nights at home. Main level 1st floor full bathroom with new back splash, separate shower, new mirror and medicine cabinet, ceramic tile floor, new single vanity and attached linen closet/storage space. Full unfinished large basement, that features new water heater (2026), new furnace (2026), new AC (2026), with ample storage space/ possible recreation area and walk out access to back exterior and back deck. Property has 2 detached garages, one with a double door and extra side entrance and the other side detached garage side exterior door access, workbench and heater (sold as is). Gorgeous back lawn with hidden baseball field complete with backstop, fire pit, storage shed and property propane tank. Back exterior wood deck and separate patio area perfect for entertaining. Double wide driveway for extra parking and property front lawn area surrounded by mature trees and scenic views of country living at its finest. Easy access to Esmond Road and Route 64, and Northern Illinois University. Call today to schedule your showing, easy show and motivated Seller ready to listen to all offers!
Property Features
Property Type: Residential - Single Family
Basement: Yes
Basement: Unfinished, Exterior Entry, Storage Space, Full
Cooling: Central Air
Garage: 4
Heating: Propane
Home Style: Farmhouse
Lot Size: 1.73 Acres
Roof Type: Asphalt
Taxes: $4,617
Year Built: 1900
Amenities
1st Floor Full Bath
Built-in Features
Separate Dining Room
Pantry
Feature Descriptions
Additional rooms: Enclosed Porch, Office, Bonus Room, Storage, Foyer
Additional Structures: Second Garage, Shed(s), Garage(s)
Appliances: Range, Microwave, Dishwasher, Refrigerator, Washer, Dryer, Stainless Steel Appliance(s)
Association Includes: None
Bath Features: Separate Shower
Dining Room: Separate
Exterior: Aluminum Siding
Laundry: Gas Dryer Hookup, In Unit
Lot: Wooded, Mature Trees, Backs to Trees/Woods
Lot Dimensions: 260x281
Other Equipment: TV-Cable, CO Detectors, Ceiling Fan(s), Sump Pump, Water Heater-Gas
Parcel#: 0418254025
Parking: Asphalt, Garage Door Opener, Heated Garage, Yes, Garage Owned, Detached, Garage
Sewer: Septic Tank
Total Rooms: 8
Township: South Grove
Water: Well
Room Sizes
Enclosed Porch: 10X19
Office: 11X12
Bonus Room: 14X16
Storage: 14X20
Foyer: 6X6
Bedroom 2: 11X17
Bedroom 3: 11X17
Dining Room: 13X18
Family Room: 16X15
Kitchen: 14X8
Primary Bedroom: 14X12
Local Schools
High School: Rochelle Township High School
School District: District 212
Listed By / Shown By
Listed By
Agency Name: Century 21 Circle
Agency Phone: 630-543-5640
Shown By
Agency Title: Dickerson & Nieman Realtors
Agency Phone: 815-227-5900

Estimate Your Payment
Estimated Payment
$ 1,391.64 per month $890.23 Principal & Interest $384.75 Property Tax $116.67 Homeowner's Insurance
27564 Esmond Road | MLS# 12723603
This single family home located at 27564 Esmond Road, Esmond, IL 60129 is currently listed for sale with an asking price of $400,000. This property was built in 1900 and has 3 bedrooms and 2 full baths with 1990 sq. ft. Esmond Road is located within the District 212 school district. Search Esmond real estate on www.dickersonnieman.com today.