
BEDS4
BATHS1 full 1 partial
SQUARE FEET1,880
MLS#12780003
STATUSNew
PROPERTY TYPEResidential - Single Family
SCHOOLDistrict 155
Property Description
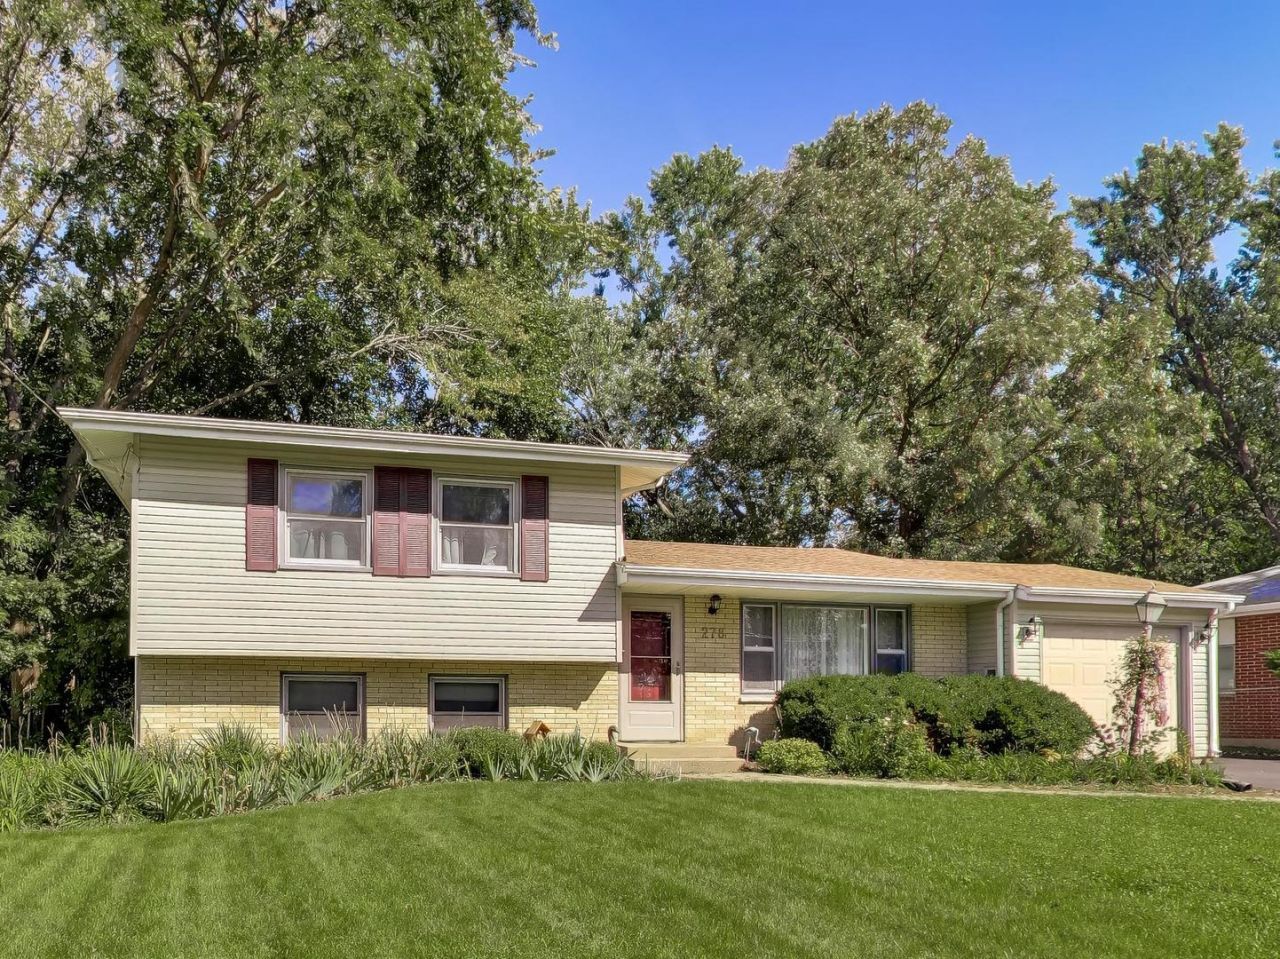
Spacious Tri-level on large .43 acre lot in the heart of Crystal Lake. Great curb appeal with beautifully landscaped yard and paver walkway. Enjoy the large patio and 2 deck overlooking beautiful yard. Perfect for entertaining or just relaxing. As you enter the home, you will see the spacious living room. The kitchen features oak cabinets and breakfast bar overlooking dining area and large family room. Great first floor family room with beautiful wood burning stone fireplace & views of the yard! Hardwood floors in dining and family rooms. Upper level with full bath and 3 bedrooms. Master features double closets and 2nd bedroom has sliders opening to the large deck! Lower level has large 4th bedroom, 1/2 bath and the laundry/utility room with access to yard. Also, enjoy the over sized 1 car garage and 10 x 8 storage shed (freshly painted) for storage options. All bedrooms and family room have ceiling fans. Updates: windows '14, furnace '24, water heater '24, roof, gutters and down spouts '19 and freshly painted throughout. Neutral decor throughout! Great location close to all that Crystal Lake has to offer! Enjoy great restaurants, shops, parks, library and downtown. Minutes to Metra train station. Home is ready for fast closing so you can enjoy your new home.
Property Features
Property Type: Residential - Single Family
Basement: Yes
Basement: Partially Finished, Partial
Cooling: Central Air
Fireplaces: 1
Garage: 1
Heating: Natural Gas
Lot Size: 46x27x276x70x263
Taxes: $5,799
Year Built: 1961
Feature Descriptions
Additional rooms: No additional rooms
Association Includes: None
Exterior: Vinyl Siding, Brick
Fireplace Location(s): Family Room
Lot Dimensions: 46x27x276x70x263
Parcel#: 1905306014
Parking: Asphalt, Yes, Attached, Garage
Sewer: Public Sewer
Total Rooms: 8
Township: Algonquin
Water: Public
Room Sizes
Bedroom 2: 14X11
Bedroom 3: 10X9
Bedroom 4: 19X11
Dining Room: 12X12
Family Room: 20X14
Kitchen: 11X9
Laundry: 14X11
Living Room: 20X14
Primary Bedroom: 14X10
Local Schools
High School: Crystal Lake Central High School
Middle School: Richard F Bernotas Middle School
Elementary School: Husmann Elementary School
School District: District 155
Listed By / Shown By
Listed By
Agency Name: Compass
Agency Phone: 847-306-6145
Shown By
Agency Title: Dickerson & Nieman Realtors
Agency Phone: 815-227-5900

Estimate Your Payment
Estimated Payment
$ 1,389.45 per month $801.20 Principal & Interest $483.25 Property Tax $105.00 Homeowner's Insurance
278 Union Street | MLS# 12780003
This single family home located at 278 Union Street , Crystal Lake, IL 60014 is currently listed for sale with an asking price of $360,000. This property was built in 1961 and has 4 bedrooms and 1 full and 1 partial baths with 1880 sq. ft. Union Street is located within the District 155 school district. Search Crystal Lake real estate on www.dickersonnieman.com today.