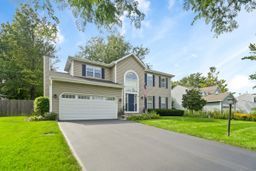

BEDS3
BATHS2 full 1 partial
SQUARE FEET2,327
MLS#12744335
STATUSNew
PROPERTY TYPEResidential - Single Family
SUBDIVISIONGreenfields
SCHOOLDistrict 155
Property Description
Impeccably maintained and beautifully appointed, this gracious two-story home welcomes you with a dramatic two-story foyer and gleaming hardwood flooring. Freshly painted in tasteful, neutral tones, the open and inviting floor plan offers a seamless flow for both everyday living and entertaining. The stunning living room and elegant formal dining room create an impressive setting for gatherings. The updated kitchen features and offers a perfect blend of style and functionality. The inviting family room provides the perfect setting for relaxing, gathering, and making lasting memories. Spacious bedrooms provide plenty of room to relax, while the updated baths add a fresh, contemporary touch. The luxurious primary suite is highlighted by a recently remodeled ensuite bath and a generous walk-in closet. The finished basement provides valuable additional living and recreation space. Step outside to a serene, expansive, picturesque, fenced backyard, offering a peaceful private retreat for enjoying the outdoors, entertaining on the patio, or simply unwinding at the end of the day. A truly special home that has been lovingly maintained and is move-in ready! Exceptional highly rated Cary schools, close to parks, walking paths and so much more!!
Property Features
Property Type: Residential - Single Family
Basement: Yes
Basement: Finished, Full
Cooling: Central Air
Fireplaces: 1
Garage: 2
Heating: Natural Gas, Forced Air
Home Style: Colonial
Lot Size: 0.31 Acres
Roof Type: Asphalt
Taxes: $8,992
Year Built: 1991
Feature Descriptions
Additional rooms: Eating Area, Recreation Room
Appliances: Range, Microwave, Dishwasher, Refrigerator, Washer, Dryer, Disposal, Stainless Steel Appliance(s)
Association Includes: None
Dining Room: Combined w/ LivRm, L-shaped
Exterior: Aluminum Siding, Brick
Fireplace: Wood Burning, Gas Starter
Fireplace Location(s): Family Room
Lot Dimensions: 100X137
Parcel#: 1914129015
Parking: Yes, Garage Owned, Attached, Garage
Sewer: Public Sewer
Total Rooms: 9
Township: Algonquin
Water: Public
Room Sizes
Eating Area: 8X8
Recreation Room: 12X21
Bedroom 2: 12X10
Bedroom 3: 11X11
Dining Room: 13X10
Family Room: 19X12
Kitchen: 11X10
Living Room: 16X12
Primary Bedroom: 19X12
Local Schools
High School: Cary-Grove Community High School
Middle School: Prairie Hill School
School District: District 155
Listed By / Shown By
Listed By
Agency Name: Berkshire Hathaway HomeServices Chicago
Agency Phone: 630-469-7000
Shown By
Agency Title: Dickerson & Nieman Realtors
Agency Phone: 815-227-5900

Estimate Your Payment
Estimated Payment
$ 1,831.49 per month $956.77 Principal & Interest $749.33 Property Tax $125.39 Homeowner's Insurance
28 Hampton Street | MLS# 12744335
This single family home located at 28 Hampton Street , Cary, IL 60013 is currently listed for sale with an asking price of $429,900. This property was built in 1991 and has 3 bedrooms and 2 full and 1 partial baths with 2327 sq. ft. Hampton Street is located in the Greenfields subdivision within the District 155 school district. Search Greenfields real estate on www.dickersonnieman.com today.