
BEDS4
BATHS3 full
SQUARE FEET3,944
MLS#12707604
STATUSNew
PROPERTY TYPEResidential - Single Family
SUBDIVISIONLeClaire
SCHOOLDistrict 5250
Property Description
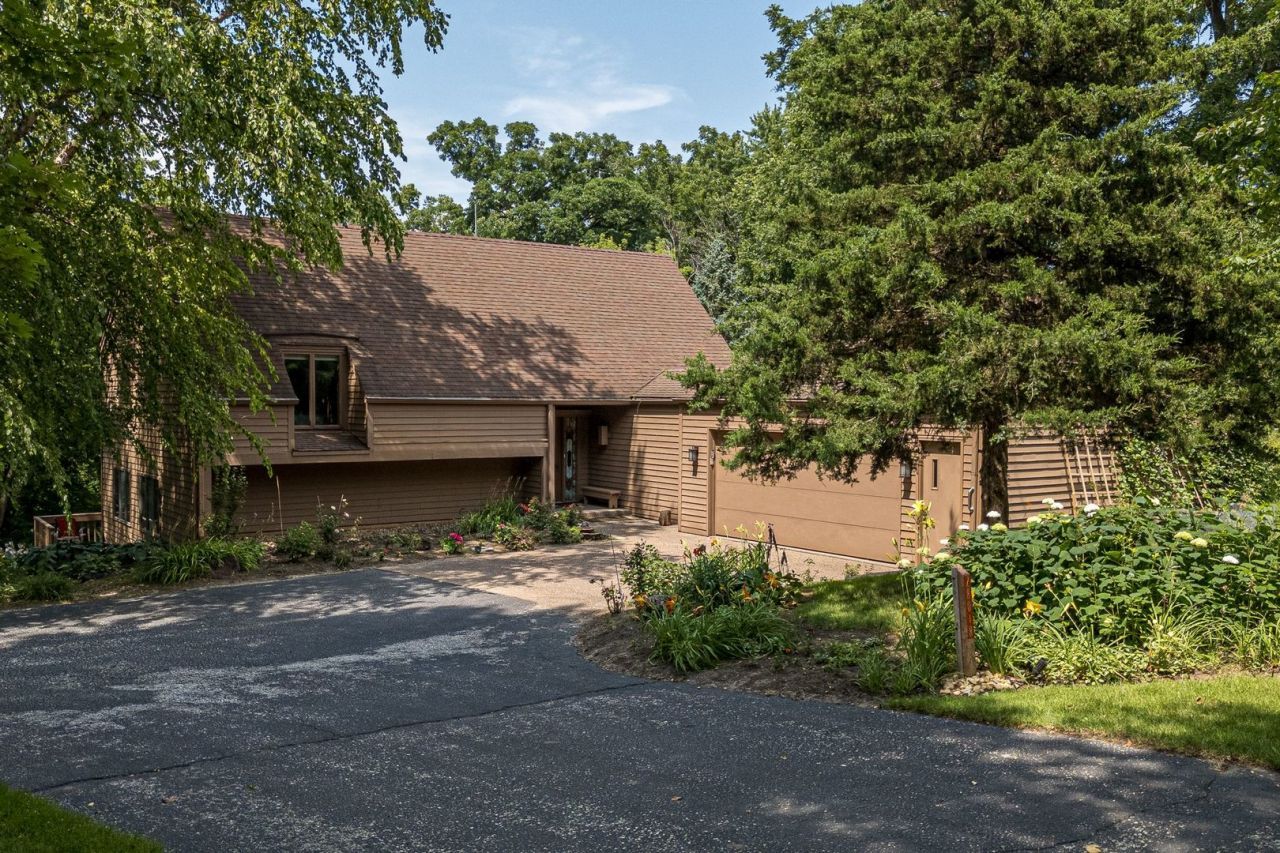
Beautifully renovated home situated on 1.28 acres in the Pleasant Valley School District, offering a convenient location just minutes from downtown LeClaire's shops, dining, and Mississippi River attractions. Extensively updated in 2026 with approximately $70,000 in improvements, this home features a spacious great room with vaulted ceilings and skylights that fill the space with natural light. The main level includes the primary bedroom and an attached bathroom. Upstairs are two generously sized bedrooms and a full bath. The finished walkout lower level offers a large recreation room, a fourth bedroom, an additional full bathroom, and sliding glass doors leading to the expansive backyard. A new septic system was installed in April 2022. The washer, dryer, and kitchen appliances are included with the sale. The riding lawn mower, push mower, and gardening tools are negotiable. New carpeting in all 4 bedrooms. New LVP flooring in main floor Great Room including Office Area, upstairs landing and washroom, and basement recreation room. Upstairs washroom is almost fully renovated.
Property Features
Property Type: Residential - Single Family
Basement: Yes
Basement: Finished, Daylight, Egress Window, Full
Cooling: Central Air
Fireplaces: 1
Garage: 4
Heating: Natural Gas
Lot Size: 1.28 Acres
Roof Type: Asphalt
Taxes: $4,042
Year Built: 1976
Amenities
Wet Bar
Feature Descriptions
Additional rooms: Recreation Room
Appliances: Dishwasher, Disposal, Dryer, Microwave, Range, Refrigerator, Washer, Water Softener Owned, Range Hood
Association Includes: Other
Dining Room: Combined w/ LivRm
Exterior: Wood Siding
HOA Fee: 108/ Monthly
Lot: Sloped, Wooded
Lot Dimensions: 171x219x240x293
Parcel#: 952207318W1
Parking: Garage Door Opener, Yes, Attached, Garage
Sewer: Septic Tank
Total Rooms: 7
Township: N/A
Water: Shared Well
Room Sizes
Recreation Room: 21X23
Bedroom 2: 21X16
Bedroom 3: 19X12
Bedroom 4: 11X13
Kitchen: 12X7
Living Room: 14X35
Primary Bedroom: 11X15
Local Schools
High School: Pv High School
Middle School: Pv Junior High School
Elementary School: Cody Elementary School
School District: District 5250
Listed By / Shown By
Listed By
Agency Name: Exchange Brokers
Agency Phone: 563-396-1969
Shown By
Agency Title: Dickerson & Nieman Realtors
Agency Phone: 815-227-5900

Estimate Your Payment
Estimated Payment
$ 1,406.66 per month $945.87 Principal & Interest $336.83 Property Tax $123.96 Homeowner's Insurance
28018 230th Street | MLS# 12707604
This single family home located at 28018 230th Street, Le Claire, IA 52753 is currently listed for sale with an asking price of $425,000. This property was built in 1976 and has 4 bedrooms and 3 full baths with 3944 sq. ft. 230th Street is located in the LeClaire subdivision within the District 5250 school district. Search LeClaire real estate on www.dickersonnieman.com today.