
BEDS3
BATHS2 full
SQUARE FEET2,112
MLS#12770684
STATUSNew
PROPERTY TYPEResidential - Single Family
SUBDIVISIONRolling Acres
SCHOOLDistrict 4
Property Description
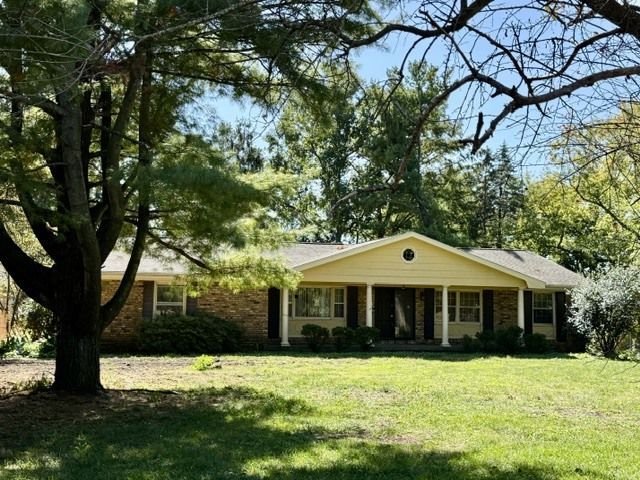
Bring Your Creative Ideas To Life Here! This Home Was Once So Loved. Charm Of Years Gone Bye With Warm Hardwood Floors, Large Kitchen With Abundant Light, Sunroom Overlooking Expansive Backyard - Nearly 1/2 An Acre, And A Walk Out Basement. Enjoy The Attached 2 car And Detached 2 Car Garages For Auto Enthusiasts, Multiple Drivers, Or Just Extra Storage. Located In Unincorporated Rolling Acres. Convenient To Interstate 57, Curtis Orchards, Medical, Eateries & Shopping At Village Green. Priced Accordingly Per Pre Inspections.
Property Features
Property Type: Residential - Single Family
Basement: Yes
Basement: Partially Finished, Full, Walk-Out Access
Cooling: Central Air
Fireplaces: 1
Garage: 4
Heating: Electric, Natural Gas, Forced Air
Home Style: Ranch
Lot Size: 0.57 Acres
Taxes: $6,781
Year Built: 1969
Feature Descriptions
Additional rooms: No additional rooms
Additional Structures: Shed(s)
Appliances: Range, Microwave, Dishwasher, Refrigerator, Disposal
Association Includes: None
Dining Room: Separate
Exterior: Brick, Other
Fireplace: Wood Burning
Lot Dimensions: 120 X 207
Other Equipment: Water-Softener Owned, TV-Cable, CO Detectors, Sump Pump
Parcel#: 032034101004
Parking: Concrete, Garage, Yes, Garage Owned, Attached
Sewer: Septic Tank
Total Rooms: 7
Township: Champaign
Water: Well
Room Sizes
Bedroom 2: 12X13
Bedroom 3: 9X13
Dining Room: 11X13
Family Room: 15X18
Kitchen: 12X16
Laundry: 6X10
Living Room: 19X14
Primary Bedroom: 12X16
Local Schools
High School: Centennial High School
Middle School: Champaign/Middle Call Unit 4 351
Elementary School: Unit 4 Of Choice
School District: District 4
Listed By / Shown By
Listed By
Agency Name: Coldwell Banker R.E. Group
Agency Phone: 217-351-1988
Shown By
Agency Title: Dickerson & Nieman Realtors
Agency Phone: 815-227-5900

Estimate Your Payment
Estimated Payment
$ 1,131.46 per month $500.75 Principal & Interest $565.08 Property Tax $65.63 Homeowner's Insurance
2803 Curtis Road | MLS# 12770684
This single family home located at 2803 Curtis Road , Champaign, IL 61822 is currently listed for sale with an asking price of $225,000. This property was built in 1969 and has 3 bedrooms and 2 full baths with 2112 sq. ft. Curtis Road is located in the Rolling Acres subdivision within the District 4 school district. Search Rolling Acres real estate on www.dickersonnieman.com today.