
BEDS4
BATHS3 full 1 partial
SQUARE FEET3,535
MLS#2029449
STATUSOffer-No Show
PROPERTY TYPEResidential - Single Family
SUBDIVISIONTerravessa
SCHOOLOregon
Listing Courtesy of:
Coldwell Banker Real Estate Group
Agency Contact: Pref: 608-332-1605

Property Description
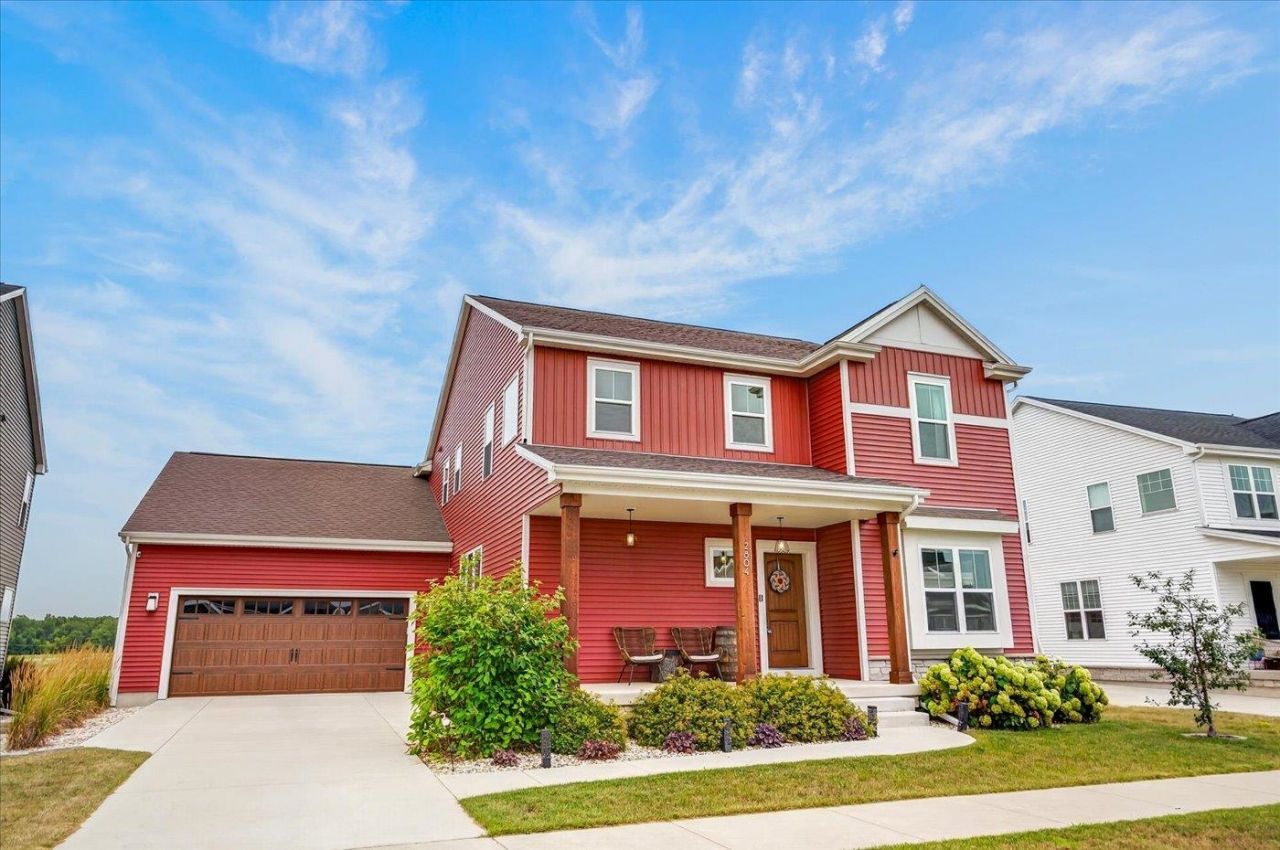
Prepare yourself for WOW as no detail was overlooked in this stunning, custom built 4-bedroom home standing tall on an outer lot in Terravessa. Thoughtfully designed to delight & impress, this home brings in natural light & vacation vibes throughout. Main level highlights: chef-inspired kitchen w/ walk-in pantry; living room featuring wood beams, gas fireplace & abundant windows; flex room for play or work. Relax out back on the composite deck, which overlooks a newly landscaped, fenced-in backyard. Backyard delivers direct access to walking/biking trail & uninterrupted prairie views--imagine fireflies on a summer night. Upstairs, a primary bedroom oasis awaits: floor-to-ceiling windows, attached library/sitting rm, cozy corner fireplace & attached bathroom en suite (heated floors, towel warmer, walk-in tile shower & soaker tub). Finished basement = natural light, rec room, gym, 4th bedroom & spa-like retreat--the sauna is calling. Updates listed are per seller. Oregon SD
Property Features
Property Type: Residential - Single Family
Fenced: Yes
Fuel Type: Natural gas
Garage: 3 car attached
Lot Size:
Stories: 2.0
Taxes: $11,655
Year Built: 2022
Amenities
Vinyl
Feature Descriptions
Days on Site: 63
Exterior: Vinyl
Garage: 3 car, Attached, Tandem, Opener
Heating/Cooling: Forced air, Central air
Lot: Adjacent park/public land, Sidewalk, In an association, In subdivision
Water/Waste: Municipal water, Municipal sewer
Room Sizes
Primary Bedroom: 15x14 Level U
Bedroom 2: 11x11 Level U
Bedroom 3: 11x11 Level U
Bedroom 4: 13x12 Level L
Family Room: 23x17 Level L
Kitchen: 11x17 Level M
Laundry Room: 9x6 Level U
Living/Great Room: 21x18 Level M
Local Schools
High School: Oregon
Middle School: Oregon
Elementary School: Forest Edge
School District: Oregon
Listed By / Shown By
Listed By
Agency Name: Coldwell Banker Real Estate Group
Agency Contact: Pref: 608-332-1605
Shown By
Agency Title: Dickerson & Nieman Realtors
Agency Phone: 815-227-5900
Estimate Your Payment
Estimated Payment
$ 2,859.17 per month $1,669.17 Principal & Interest $971.25 Property Tax $218.75 Homeowner's Insurance
2804 Radicchio Drive | MLS# 2029449
This single family home located at 2804 Radicchio Drive, Fitchburg, WI 53711 is currently listed for sale with an asking price of $750,000. This property was built in 2022 and has 4 bedrooms and 3 full and 1 partial baths with 3535 sq. ft. Radicchio Drive is located in the Terravessa subdivision within the Oregon school district. Search Terravessa real estate on www.dickersonnieman.com today.