
BEDS2
BATHS1 full
SQUARE FEET936
MLS#12614772
STATUSNew
PROPERTY TYPEResidential - Single Family
SUBDIVISIONOrchard Heights
SCHOOLDistrict 156
Property Description
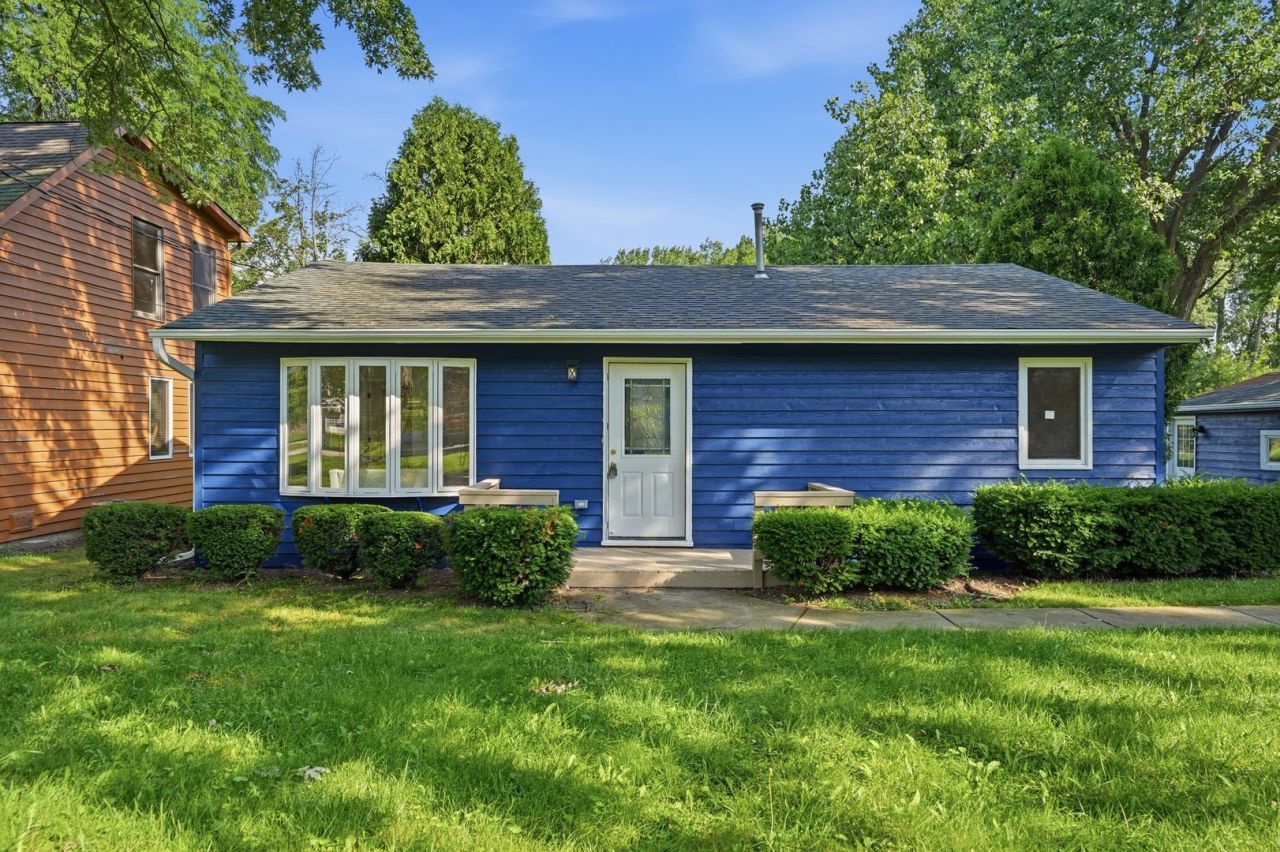
Adorable updated 2-bedroom, 1-bath ranch on a double lot of nearly half an acre with Chain-O-Lakes channel frontage on the Fox. This channel-front property is navigable for canoes and fishing boats and offers a peaceful natural setting with mature trees, open yard space, and local wildlife often seen in the area, including deer and eagles.The home features a spacious living room, bright sunroom, two large bedrooms, fresh paint, updated flooring, and a fully updated kitchen with new 42-inch cabinets, quartz countertops, stainless steel appliances, updated lighting, and new plumbing and electric in the whole house. The updated bathroom includes a modern vanity, black fixtures, and marble-look tile surrounding the tub-shower combination.Brand new water heater.Newer septic system.Outdoor features include a huge back deck that has been recently refinished and painted, a spacious yard, an oversized detached garage, big shed, new garage door, and concrete side apron. Enjoy nature views, outdoor space, and sunsets from the back deck. Taxes do not reflect any exemptions.
Property Features
Property Type: Residential - Single Family
Basement: Crawl Space
Cooling: Central Air
Garage: 2.5
Heating: Natural Gas, Forced Air
Home Style: Ranch
Lot Size: 0.45 Acres
Roof Type: Asphalt
Taxes: $5,100
Year Built: 1955
Amenities
Open Floorplan
Quartz Counters
Feature Descriptions
Additional rooms: Sun Room
Additional Structures: Shed(s)
Appliances: Range, Refrigerator, Washer, Dryer, Water Softener Owned
Association Includes: Lake Rights
Dining Room: Combined w/ LivRm
Exterior: Cedar
HOA Fee: 100/ Annually
Laundry: In Unit
Lot: Channel Front, Nature Preserve Adjacent, Water Rights, Mature Trees
Lot Dimensions: 102X173X122X151
Other Equipment: Water-Softener Owned, CO Detectors, Ceiling Fan(s), Sump Pump
Parcel#: 1412327013
Parking: Asphalt, Concrete, Side Driveway, Garage Door Opener, Yes, Garage Owned, Detached, Garage
Sewer: Septic Tank
Total Rooms: 5
Township: Nunda
Water: Well
Room Sizes
Sun Room: 10X09
Bedroom 2: 13X12
Dining Room: COMBO
Kitchen: 13X10
Laundry: 08X07
Living Room: 21X13
Primary Bedroom: 14X12
Local Schools
School District: District 156
Listed By / Shown By
Listed By
Agency Name: Berkshire Hathaway HomeServices Starck Real Estate
Agency Phone: 847-870-1155
Shown By
Agency Title: Dickerson & Nieman Realtors
Agency Phone: 815-227-5900

Estimate Your Payment
Estimated Payment
$ 1,230.26 per month $711.96 Principal & Interest $425.00 Property Tax $93.30 Homeowner's Insurance
2804 Russett Road | MLS# 12614772
This single family home located at 2804 Russett Road, McHenry, IL 60050 is currently listed for sale with an asking price of $319,900. This property was built in 1955 and has 2 bedrooms and 1 full baths with 936 sq. ft. Russett Road is located in the Orchard Heights subdivision within the District 156 school district. Search Orchard Heights real estate on www.dickersonnieman.com today.