
BEDS4
BATHS2 full 1 partial
SQUARE FEET2,258
MLS#2033624
STATUSActive
PROPERTY TYPEResidential - Single Family
SUBDIVISIONTerravessa
SCHOOLOregon
Listing Courtesy of:
MHB Real Estate
Agency Contact: Offic: 608-709-9886

Property Description
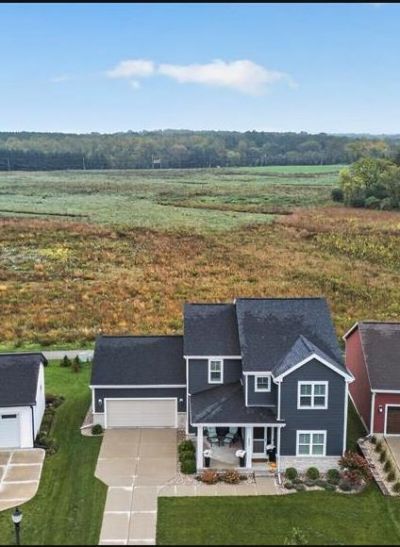
Welcome home to this like-new Tim O'Brien custom-built house! Enjoy beautiful green space views and walking paths directly behind your home connecting to area trails! Built in 2021, this 4-bedroom, 2.5-bath Terravessa community home offers 2,258 sqft. Enjoy a BBQ on the trex deck or gather in the living room by the fireplace. The kitchen features stainless steel appliances, quartz counters, an island/breakfast bar, walk-in pantry and adjoining dining area. A main-level den/office, mudroom and half bath add convenience. Upstairs, find a dedicated laundry room and all four bedrooms, including a spacious primary suite with a large walk-in closet and a private ensuite bath with a walk-in shower. Bonus upgrades include a 2-car attached garage extended by 5 feet for storage and a two-zone HVAC system. The unfinished, exposed basement offers 8'+ ceilings, radon mitigation and plumbing for an additional bath, with room to expand. Oregon school district and walking distance to elementary!
Property Features
Property Type: Residential - Single Family
Fuel Type: Natural gas
Garage: 2 car attached
Lot Size:
Stories: 2.0
Taxes: $9,157
Year Built: 2021
Amenities
Vinyl
Stone
Feature Descriptions
Days on Site: 3
Exterior: Vinyl, Stone
Garage: 2 car, Attached, Opener
Heating/Cooling: Forced air, Central air
Lot: Adjacent park/public land, Sidewalk
Water/Waste: Municipal water, Municipal sewer
Room Sizes
Primary Bedroom: 15x14 Level U
Bedroom 2: 10x11 Level U
Bedroom 3: 10x12 Level U
Bedroom 4: 13x10 Level U
Kitchen: 11x13 Level M
Living/Great Room: 18x13 Level M
Local Schools
High School: Oregon
Middle School: Oregon
Elementary School: Forest Edge
School District: Oregon
Listed By / Shown By
Listed By
Agency Name: MHB Real Estate
Agency Contact: Offic: 608-709-9886
Shown By
Agency Title: Dickerson & Nieman Realtors
Agency Phone: 815-227-5900
Estimate Your Payment
Estimated Payment
$ 2,336.10 per month $1,390.76 Principal & Interest $763.08 Property Tax $182.26 Homeowner's Insurance
2806 Radicchio Drive | MLS# 2033624
This single family home located at 2806 Radicchio Drive, Fitchburg, WI 53711 is currently listed for sale with an asking price of $624,900. This property was built in 2021 and has 4 bedrooms and 2 full and 1 partial baths with 2258 sq. ft. Radicchio Drive is located in the Terravessa subdivision within the Oregon school district. Search Terravessa real estate on www.dickersonnieman.com today.