
BEDS5
BATHS2 full
SQUARE FEET1,040
MLS#12735272
STATUSActive
PROPERTY TYPEResidential - Single Family
SCHOOLDistrict 30
Property Description
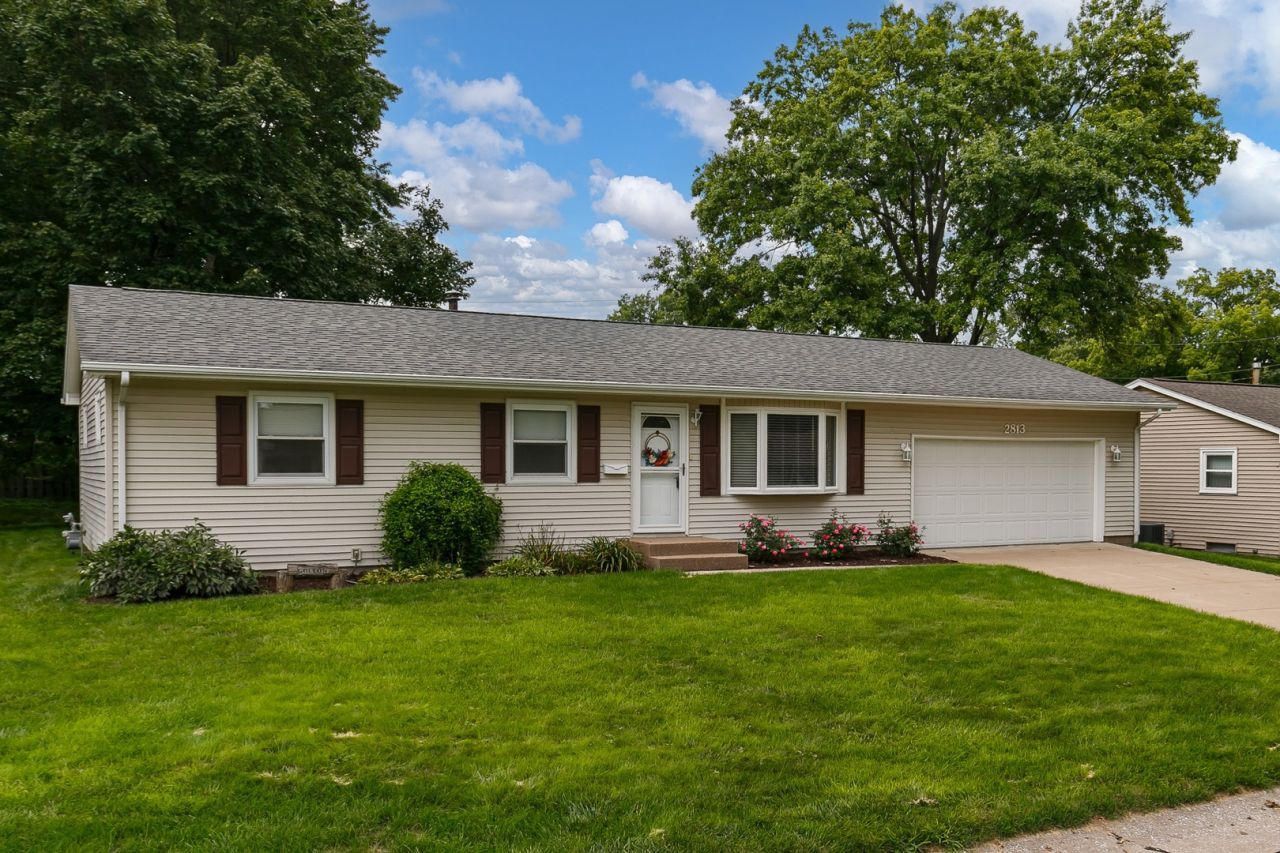
Move-in ready and nicely updated, this spacious 5-bedroom, 2-bath ranch offers comfortable living on a beautifully landscaped, level lot in the heart of town. The main level features a bright and inviting living room with a bow window that with lots of natural light, along with an updated dining/kitchen combination perfect for everyday living and entertaining. The dining area has sliders leading to the backyard patio, complete with a pergola and shed-an ideal spot for relaxing or entertaining & enjoying the beautifully landscaped yard. Three bedrooms and an updated full bath complete the main level. The finished basement provides even more living space with a finished rec room, two non-conforming bedrooms, a second bath, and laundry room. An attached 2-car garage adds convenience and storage. With updates already completed there's nothing to do but move in and add your own personal touches!
Property Features
Property Type: Residential - Single Family
Basement: Partially Finished, Full
Basement: Yes
Cooling: Central Air
Garage: 2
Heating: Natural Gas, Forced Air
Home Style: Ranch
Lot Size: 0.19 Acres
Roof Type: Asphalt
Taxes: $5,016
Year Built: 1967
Feature Descriptions
Additional rooms: Bedroom 5,Recreation Room
Additional Structures: Shed(s)
Appliances: Range, Microwave, Dishwasher, Refrigerator, Washer, Dryer
Association Includes: None
Dining Room: Kitchen/Dining Combo
Exterior: Vinyl Siding
Lot: Level
Lot Dimensions: 77 x 110
Parcel#: 0836320002
Parking: Concrete, Garage Door Opener, Attached, Garage
Sewer: Public Sewer
Total Rooms: 8
Township: N/A
Water: Public
Room Sizes
Bedroom 5: 11X12
Recreation Room: 11X25
Bedroom 2: 10X11
Bedroom 3: 9X10
Bedroom 4: 10X11
Kitchen: 8X20
Laundry: 7X9
Living Room: 15X12
Primary Bedroom: 13X10
Local Schools
High School: United Township High School
Elementary School: Glenview Elementary School
School District: District 30
Listed By / Shown By
Listed By
Agency Name: RE/MAX Concepts Moline
Agency Phone: 309-757-1818
Shown By
Agency Title: Dickerson & Nieman Realtors
Agency Phone: 815-227-5900

Estimate Your Payment
Estimated Payment
$ 1,072.48 per month $578.65 Principal & Interest $418.00 Property Tax $75.83 Homeowner's Insurance
2813 9th Street | MLS# 12735272
This single family home located at 2813 9th Street, East Moline, IL 61244 is currently listed for sale with an asking price of $260,000. This property was built in 1967 and has 5 bedrooms and 2 full baths with 1040 sq. ft. 9th Street is located within the District 30 school district. Search East Moline real estate on www.dickersonnieman.com today.