
BEDS3
BATHS2 full
SQUARE FEET1,828
MLS#2036676
STATUSActive
PROPERTY TYPEResidential - Single Family
SCHOOLJanesville
Listing Courtesy of:
Century 21 Affiliated
Agency Contact: Off: 608-756-4196

Property Description
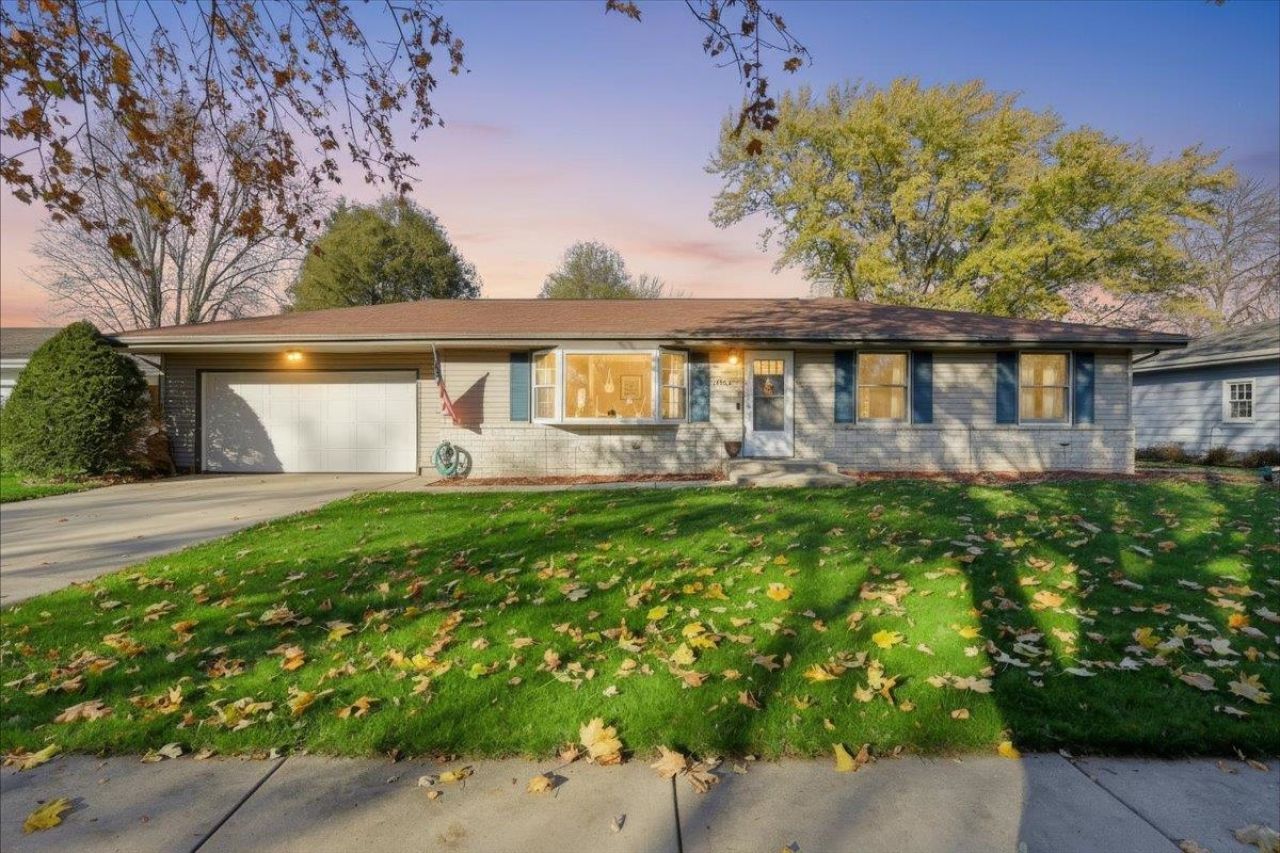
Located on Janesville's east side in a well-established neighborhood, this spacious 3-bedroom, 2-bath home offers plenty of room to spread out! The large living room features an oversized bay window that fills the space with natural light. A generous kitchen with a built-in desk opens to a second family room with a cozy wood-burning fireplace and access to the brick patio and fenced backyard. All three bedrooms feature hardwood floors and spacious closets, including a deep primary closet with an organizer. You'll appreciate the abundance of storage throughout, along with LVP flooring, carpeting, and a whole-house fan. The partially finished basement offers additional living space with new LVP flooring, plus three bonus/storage rooms. The brick and vinyl exterior adds to the home's appeal. Conveniently located near shopping, schools, bus routes, and everyday amenities. A wonderful place to call home!
Property Features
Property Type: Residential - Single Family
Fenced: Yes
Fuel Type: Natural gas
Garage: 2 car attached
Lot Size:
Stories: 1.0
Taxes: $3,961
Year Built: 1966
Amenities
Vinyl
Aluminum/Steel
Brick
Feature Descriptions
Days on Site: 2
Exterior: Vinyl, Aluminum/Steel, Brick
Garage: 2 car, Attached
Heating/Cooling: Forced air, Central air, Whole House Fan
Lot: Close to busline, Sidewalk
Lot Dimensions: 105x80
Water/Waste: Municipal sewer, Municipal water
Room Sizes
Primary Bedroom: 10x14 Level M
Bedroom 2: 10x10 Level M
Bedroom 3: 12x10 Level M
Family Room: 113x1 Level M
Kitchen: 12x14 Level M
Laundry Room: 16x14 Level L
Living/Great Room: 22x12 Level M
Local Schools
High School: Craig
Middle School: Monroe
Elementary School: Marshall
School District: Janesville
Listed By / Shown By
Listed By
Agency Name: Century 21 Affiliated
Agency Contact: Off: 608-756-4196
Shown By
Agency Title: Dickerson & Nieman Realtors
Agency Phone: 815-227-5900
Estimate Your Payment
Estimated Payment
$ 1,034.66 per month $622.94 Principal & Interest $330.08 Property Tax $81.64 Homeowner's Insurance
2813 Hyacinth Avenue | MLS# 2036676
This single family home located at 2813 Hyacinth Avenue, Janesville, WI 53545 is currently listed for sale with an asking price of $279,900. This property was built in 1966 and has 3 bedrooms and 2 full baths with 1828 sq. ft. Hyacinth Avenue is located within the Janesville school district. Search Janesville real estate on www.dickersonnieman.com today.