
BEDS3
BATHS1 full
SQUARE FEET1,291
MLS#12714749
STATUSNew
PROPERTY TYPEResidential - Single Family
SUBDIVISIONEdgewood Acres
SCHOOLDistrict 155
Property Description
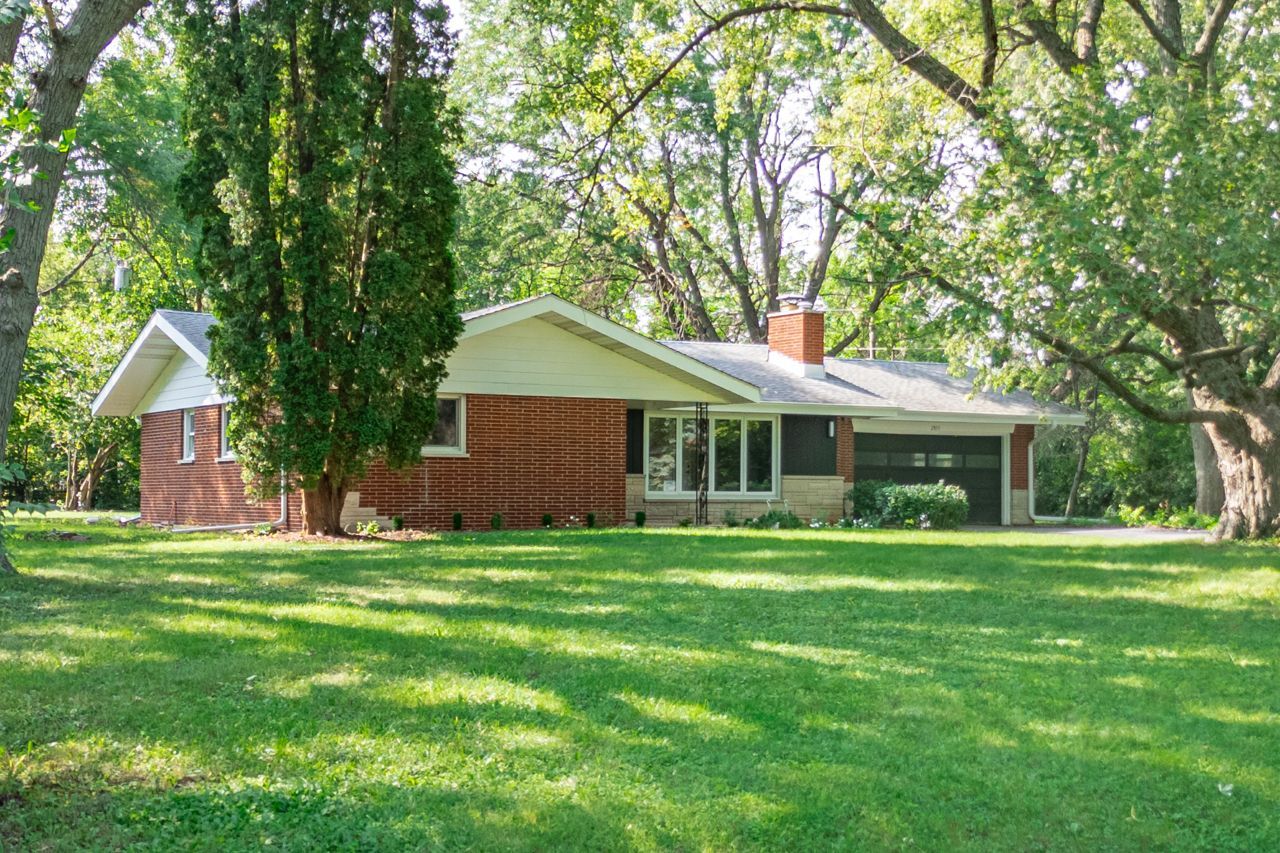
Meet Reese - a MID-CENTURY MODERN brick ranch, fully reimagined for 2026, tucked onto 0.59 unincorporated acres in Crystal Lake. A wide picture window, low-pitched roofline, and classic ranch bones are paired with an interior that's entirely new. No HOA, room for chickens, and minutes from Veteran Acres Park's trails and sledding hill. Reese doesn't do half measures: BRAND-NEW HVAC and CENTRAL AIR, water heater, well head, well pump, well pressure tank, water softener, electric, drywall, and appliances. New LVP flooring throughout. White shaker kitchen with QUARTZ counters and black hardware. New interior doors, fresh paint, an ALL-NEW bath, and custom closet organizers. BRICK fireplace - GAS AND WOOD-BURNING - in the family room, already wired with an outlet above for your TV, and the wall behind it is backed with solid wood, so mounting is effortless. Her front door alone makes an entrance - SMART GLASS, switching clear to opaque at the touch of a button or from an app. She's polished. She's put-together. She's ready to meet you. Minutes from downtown Crystal Lake - the Farmers Market+ at THE DOLE, Main Beach, and restaurants like Lake Roots and 1776.
Property Features
Property Type: Residential - Single Family
Basement: Yes
Basement: Unfinished, Full
Cooling: Central Air
Fireplaces: 1
Garage: 2
Heating: Natural Gas
Home Style: Ranch
Lot Size: 0.59 Acres
Roof Type: Asphalt
Taxes: $7,443
Year Built: 1961
Amenities
1st Floor Bedroom
1st Floor Full Bath
Quartz Counters
Feature Descriptions
Additional rooms: No additional rooms
Appliances: Range, Microwave, Dishwasher, Refrigerator, Stainless Steel Appliance(s), Water Softener, Water Softener Owned
Association Includes: None
Dining Room: Kitchen/Dining Combo
Exterior: Vinyl Siding, Brick
Fireplace: Wood Burning
Fireplace Location(s): Family Room
Laundry: Gas Dryer Hookup
Lot Dimensions: 172x147
Other Equipment: Water-Softener Owned, Sump Pump, Water Heater-Gas
Parcel#: 1417478006
Parking: Asphalt, Garage Door Opener, Heated Garage, Yes, Garage Owned, Attached, Garage
Sewer: Septic Tank
Total Rooms: 6
Township: Nunda
Water: Well
Room Sizes
Bedroom 2: 12X11
Bedroom 3: 11X10
Dining Room: 11X10
Kitchen: 13X11
Living Room: 27X13
Primary Bedroom: 14X11
Local Schools
High School: Prairie Ridge High School
Middle School: Hannah Beardsley Middle School
Elementary School: North Elementary School
School District: District 155
Listed By / Shown By
Listed By
Agency Name: eXp Realty
Agency Phone: 888-574-9405
Shown By
Agency Title: Dickerson & Nieman Realtors
Agency Phone: 815-227-5900

Estimate Your Payment
Estimated Payment
$ 1,501.28 per month $778.95 Principal & Interest $620.25 Property Tax $102.08 Homeowner's Insurance
2815 Skyline Drive | MLS# 12714749
This single family home located at 2815 Skyline Drive , Crystal Lake, IL 60012 is currently listed for sale with an asking price of $350,000. This property was built in 1961 and has 3 bedrooms and 1 full baths with 1291 sq. ft. Skyline Drive is located in the Edgewood Acres subdivision within the District 155 school district. Search Edgewood Acres real estate on www.dickersonnieman.com today.