
BEDS2
BATHS1 full 1 partial
SQUARE FEET1,299
MLS#12791135
STATUSActive
PROPERTY TYPEResidential - Single Family
SCHOOLDistrict 172
Property Description
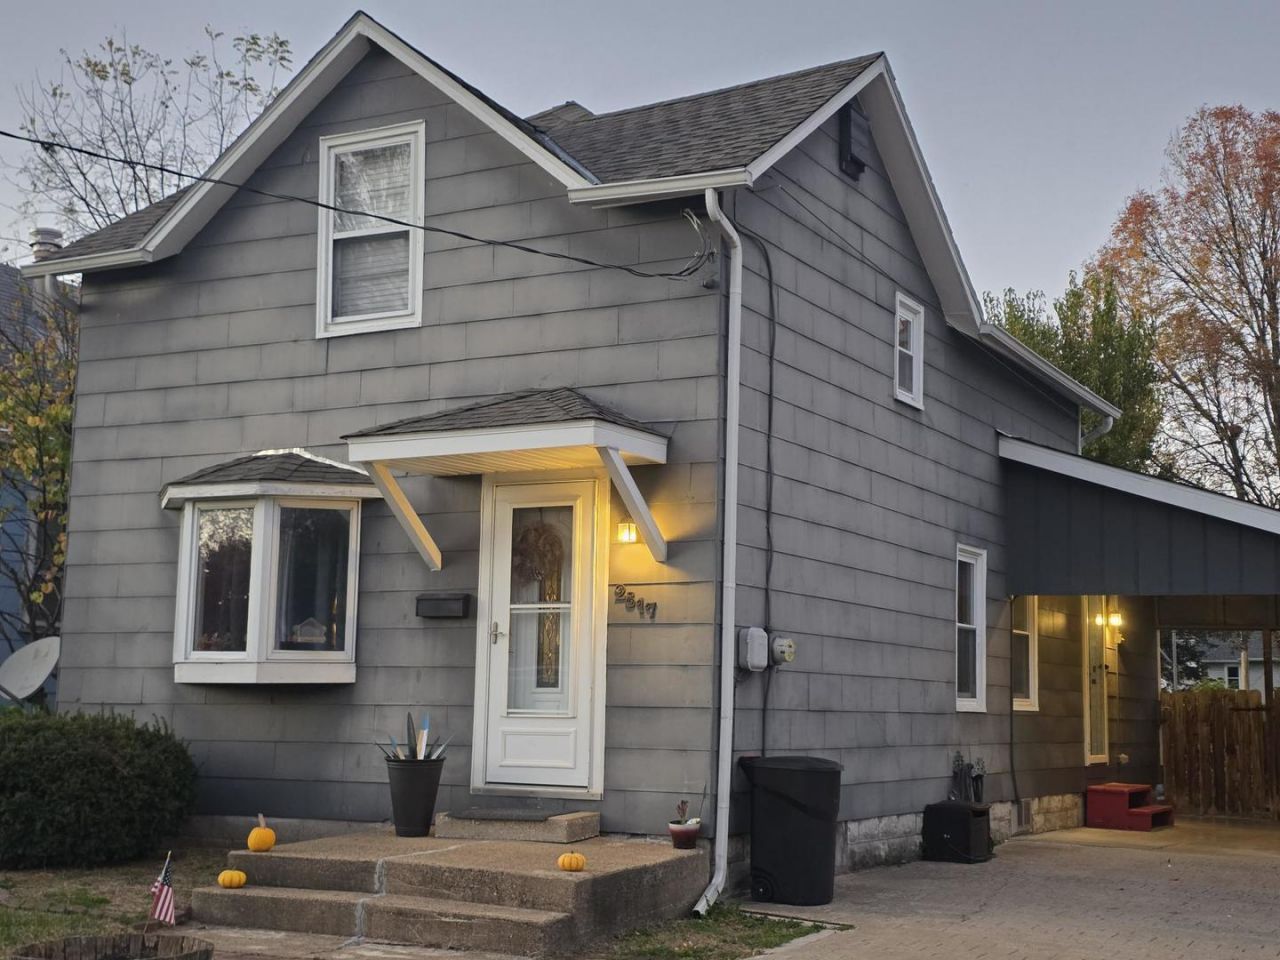
NEW HVAC (February 2026) and NEW ROOF (September 2026)! This home offers a spacious eat-in kitchen with solid-surface countertops, attractive laminate flooring, neutral colors, and new main-floor ceilings with recessed lighting and crown molding. The large formal dining room is currently being used as a third bedroom, offering flexible space for a variety of needs. Upstairs, you'll find two nicely sized bedrooms with a convenient half bath between them. Outside, an exceptionally large backyard is fully enclosed with privacy fencing and features a patio. Additional highlights include a beautiful stamped-concrete driveway, carport with storage, and a patio door that will be replaced prior to closing. Located in a quiet neighborhood with convenient access to shopping and other amenities.
Property Features
Property Type: Residential - Single Family
Basement: Yes
Basement: Unfinished, Crawl Space, Partial
Cooling: Central Air
Garage: 1
Heating: Gas, Forced Air
Lot Size: 0.19 Acres
Roof Type: Asphalt
Stories: 1.5
Taxes: $2,752
Amenities
Separate Dining Room
Feature Descriptions
Additional rooms: No additional rooms
Additional Structures: Storage
Appliances: Range, Dishwasher
Association Includes: None
Dining Room: Separate
Exterior: Other, Wood Siding
Lot: Level
Lot Dimensions: 44x186
Parcel#: 231217100000
Parking: Carport, Yes, Attached, Garage
Sewer: Public Sewer
Total Rooms: 5
Township: Quincy
Water: Public
Room Sizes
Bedroom 2: 14X10
Dining Room: 12X13
Kitchen: 18X10
Living Room: 13X13
Primary Bedroom: 13X12
Local Schools
High School: Quincy High School
Elementary School: Baldwin Elementary School
School District: District 172
Listed By / Shown By
Listed By
Agency Name: Century 21 Broughton Team
Agency Phone: 217-224-4600
Shown By
Agency Title: Dickerson & Nieman Realtors
Agency Phone: 815-227-5900

Estimate Your Payment
Estimated Payment
$ 657.26 per month $378.35 Principal & Interest $229.33 Property Tax $49.58 Homeowner's Insurance
2817 Hampshire Street | MLS# 12791135
This single family home located at 2817 Hampshire Street, Quincy, IL 62301 is currently listed for sale with an asking price of $170,000. This property has 2 bedrooms and 1 full and 1 partial baths with 1299 sq. ft. Hampshire Street is located within the District 172 school district. Search Quincy real estate on www.dickersonnieman.com today.