
BEDS5
BATHS2 full
SQUARE FEET1,903
MLS#12708386
STATUSNew
PROPERTY TYPEResidential - Single Family
SCHOOLDistrict 1611
Property Description
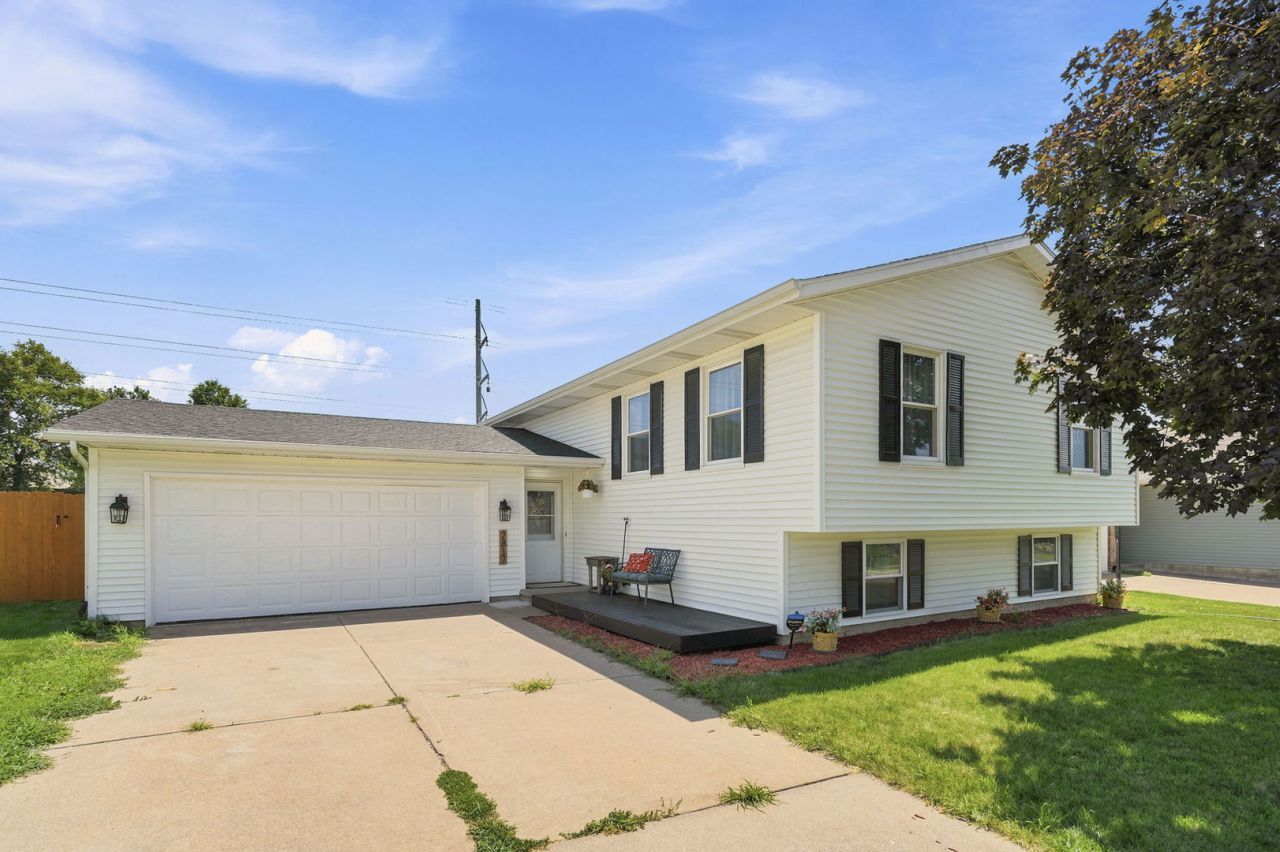
Outstanding ,5 bedroom split foyer with over 1700 square feet of living space. VERY open floor plan with cathedral ceilings, eat-in kitchen with breakfast bar and newer counter tops. New LVP flooring on main level and new carpet in lower level. Finished basement with 2 additional bedrooms, and 3/4 bath. New windows 2018, new roof 2017. Enjoy the amazing back yard complete with a 30' above ground 4' deep pool (new sand filter pump and liner 2025), hot tub, large canopied lounge area and beautiful privacy fence with solar lanterns. Lots of summer time fun to be had, schedule your private showing today.
Property Features
Property Type: Residential - Single Family
Basement: Yes
Basement: Finished, Full
Cooling: Central Air
Garage: 2
Heating: Natural Gas, Forced Air
Home Style: Split Level
Lot Size: 0.20 Acres
Roof Type: Other
Taxes: $3,348
Year Built: 1994
Amenities
Vaulted Ceiling(s)
Feature Descriptions
Additional rooms: Bedroom 5,Great Room, Recreation Room
Appliances: Range, Microwave, Dishwasher, Refrigerator, Washer, Dryer, Disposal
Association Includes: None
Exterior: Vinyl Siding
Lot: Level
Lot Dimensions: 66x120
Other Equipment: Sump Pump
Parcel#: W0437C17
Parking: Attached, Garage
Sewer: Public Sewer
Total Rooms: 10
Township: N/A
Water: Public
Room Sizes
Bedroom 5: 13X13
Great Room: 17X13
Recreation Room: 13X20
Bedroom 2: 11X11
Bedroom 3: 11X10
Bedroom 4: 11X11
Dining Room: 13X9
Kitchen: 11X10
Laundry: 1X1
Living Room: 17X13
Primary Bedroom: 13X11
Local Schools
School District: District 1611
Listed By / Shown By
Listed By
Agency Name: Epique Realty
Agency Phone: 319-540-1002
Shown By
Agency Title: Dickerson & Nieman Realtors
Agency Phone: 815-227-5900

Estimate Your Payment
Estimated Payment
$ 1,197.79 per month $812.33 Principal & Interest $279.00 Property Tax $106.46 Homeowner's Insurance
2817 High Point Drive | MLS# 12708386
This single family home located at 2817 High Point Drive , Davenport, IA 52806 is currently listed for sale with an asking price of $365,000. This property was built in 1994 and has 5 bedrooms and 2 full baths with 1903 sq. ft. High Point Drive is located within the District 1611 school district. Search Davenport real estate on www.dickersonnieman.com today.