
BEDS2
BATHS2 full 2 partial
SQUARE FEET2,201
MLS#12660592
STATUSActive
PROPERTY TYPEResidential - Townhouse
SUBDIVISIONCobblestone Woods
SCHOOLDistrict 155
Property Description
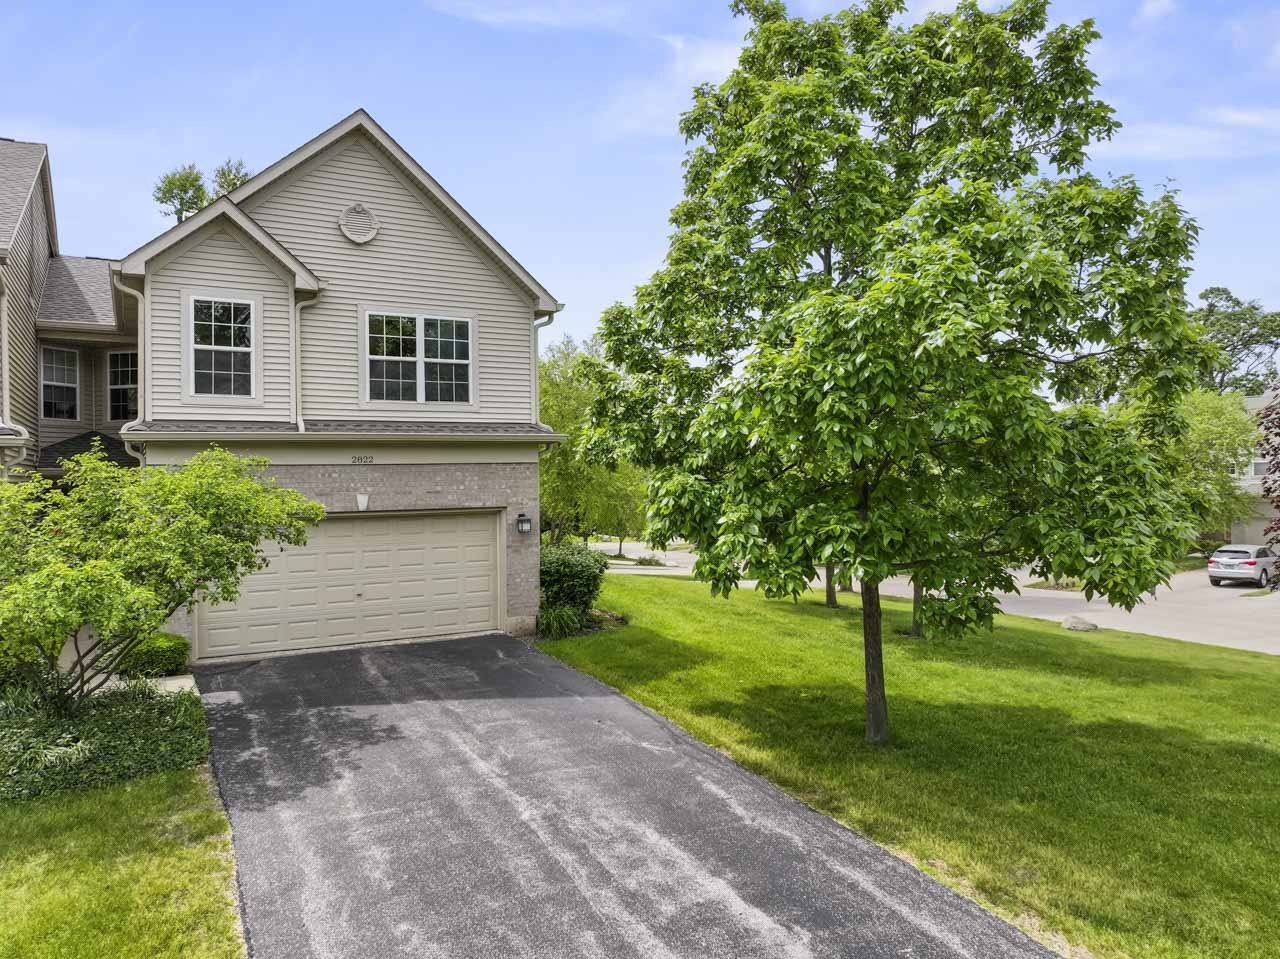
Desirable end-unit townhome tucked away in a peaceful, wooded setting! This beautifully maintained home features rich hardwood flooring throughout the entire main level and an open, versatile layout perfect for everyday living and entertaining. The spacious primary suite offers vaulted ceilings, a luxurious private bath with separate shower, and a relaxing jetted tub. Enjoy both a formal dining area and a convenient breakfast bar for casual dining. The finished English basement expands the living space with a large family room, half bath, and an entertainment-ready wet bar complete with bar refrigerator. A perfect blend of comfort, style, and functionality plus brand new roofs and balconies in 2026!
Property Features
Property Type: Residential - Townhouse
Basement: Yes
Basement: Partially Finished, Daylight
Cooling: Central Air
Fireplaces: 1
Garage: 2
Heating: Natural Gas
Lot Size: Common
Roof Type: Asphalt
Stories: 2.0
Taxes: $6,496
Year Built: 2003
Amenities
Vaulted Ceiling(s)
Wet Bar
Walk-In Closet(s)
Feature Descriptions
Additional rooms: Loft, Utility Room-Lower Level, Walk In Closet
Appliances: Range, Microwave, Dishwasher, Refrigerator, Bar Fridge, Washer, Dryer, Disposal, Humidifier
Association Includes: Insurance, Exterior Maintenance, Lawn Care, Snow Removal
Bath Features: Whirlpool, Separate Shower, Double Sink
Dining Room: Separate
Exterior: Brick, Cedar
Fireplace: Gas Log
Fireplace Location(s): Living Room
HOA Fee: 319/ Monthly
Laundry: Main Level, Washer Hookup, In Unit
Lot: Corner Lot, Landscaped
Lot Dimensions: Common
Other Equipment: TV-Cable, Ceiling Fan(s)
Parcel#: 1416482017
Parking: Asphalt, Garage Door Opener, Yes, Garage Owned, Attached, Garage
Pet Allowed: Cats OK, Dogs OK
Sewer: Public Sewer
Total Rooms: 7
Township: Nunda
Water: Public
Room Sizes
Loft: 13X12
Walk In Closet: 10X5
Bedroom 2: 12X10
Dining Room: 10X9
Family Room: 22X14
Kitchen: 12X10
Laundry: 6X7
Living Room: 13X12
Primary Bedroom: 20X19
Local Schools
High School: Prairie Ridge High School
Middle School: Hannah Beardsley Middle School
Elementary School: North Elementary School
School District: District 155
Listed By / Shown By
Listed By
Agency Name: RE/MAX Suburban
Agency Phone: 847-577-9797
Shown By
Agency Title: Dickerson & Nieman Realtors
Agency Phone: 815-227-5900

Estimate Your Payment
Estimated Payment
$ 1,371.77 per month $734.21 Principal & Interest $541.33 Property Tax $96.22 Homeowner's Insurance
2822 Granite Court | MLS# 12660592
This townhouse located at 2822 Granite Court, Crystal Lake, IL 60012 is currently listed for sale with an asking price of $329,900. This property was built in 2003 and has 2 bedrooms and 2 full and 2 partial baths with 2201 sq. ft. Granite Court is located in the Cobblestone Woods subdivision within the District 155 school district. Search Cobblestone Woods real estate on www.dickersonnieman.com today.