
BEDS4
BATHS2 full 1 partial
SQUARE FEET2,914
MLS#12726511
STATUSPending
PROPERTY TYPEResidential - Single Family
SCHOOLDistrict 205
Property Description
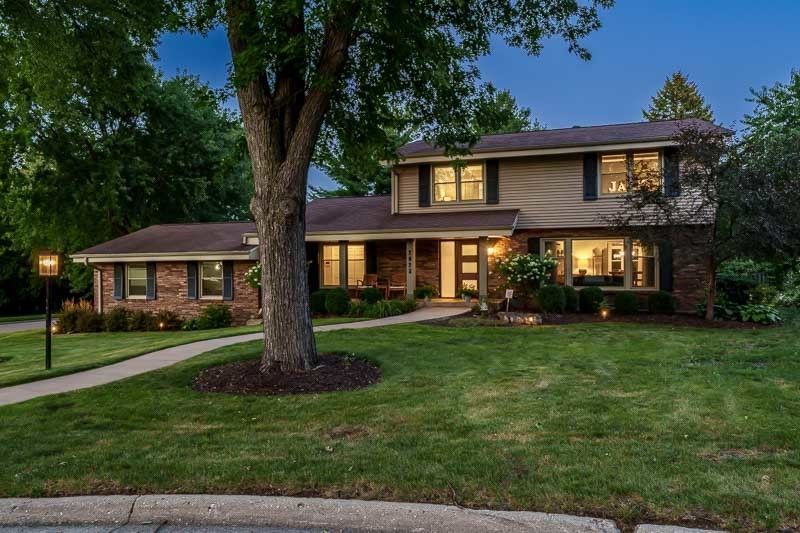
Welcome to this beautifully maintained two-story home with timeless curb appeal, featuring newer flooring, windows, updated finishes, and neutral decor throughout. Situated in a convenient location yet tucked away on a partially wooded cul-de-sac. A welcoming covered front porch sets the stage. Inside, the main level offers an eat-in kitchen with patio doors leading to the backyard deck and opening to the family room, highlighted by a brick fireplace and additional deck access. Formal living and dining rooms, a half bath, and main-floor laundry complete the first floor. Upstairs, you'll find four bedrooms and two full bathrooms, providing plenty of space for family and guests. The primary suite features a walk-in closet and ensuite. The finished basement includes a recreation room, playroom, and flexible office or exercise space. Enjoy outdoor living in the fenced backyard featuring both a deck and patio with a fire pit. Cinch home warranty.
Property Features
Property Type: Residential - Single Family
Basement: Partially Finished, Full, Daylight
Basement: Yes
Cooling: Central Air
Garage: 2.5
Heating: Natural Gas, Forced Air
Lot Size: 114.08 X 138.09 X 155.89 X 127.26
Taxes: $8,429
Year Built: 1974
Feature Descriptions
Additional rooms: Recreation Room, Office, Play Room
Association Includes: None
Exterior: Vinyl Siding, Brick, Stone
Lot Dimensions: 114.08 X 138.09 X 155.89 X 127.26
Parcel#: 1209304009
Parking: Yes, Attached, Garage
Sewer: Community Sewer
Total Rooms: 11
Township: Rockford
Water: Community
Room Sizes
Recreation Room: 29X12
Office: 12X11
Play Room: 12X10
Bedroom 2: 15X11
Bedroom 3: 11X10
Bedroom 4: 11X11
Dining Room: 13X12
Family Room: 19X14
Kitchen: 21X13
Living Room: 21X13
Primary Bedroom: 17X12
Local Schools
High School: Guilford High School
Middle School: Eisenhower Middle School
Elementary School: Spring Creek Elementary School
School District: District 205
Listed By / Shown By
Listed By
Agency Name: Dickerson & Nieman Realtors - Rockford
Agent Name: Frank Wehrstein
Agency Phone: 815-227-5900
Estimate Your Payment
Estimated Payment
$ 1,532.85 per month $734.21 Principal & Interest $702.42 Property Tax $96.22 Homeowner's Insurance
2823 Woodhill Drive | MLS# 12726511
This single family home located at 2823 Woodhill Drive, Rockford, IL 61114 is currently listed for sale by Dickerson & Nieman Realtors - Rockford, with an asking price of $329,900. This property was built in 1974 and has 4 bedrooms and 2 full and 1 partial baths with 2914 sq. ft. Woodhill Drive is located within the District 205 school district. Search Rockford real estate on www.dickersonnieman.com today.