
BEDS3
BATHS2 full
SQUARE FEET1,590
MLS#12640927
STATUSNew
PROPERTY TYPEResidential - Single Family
SCHOOLDistrict 41
Property Description
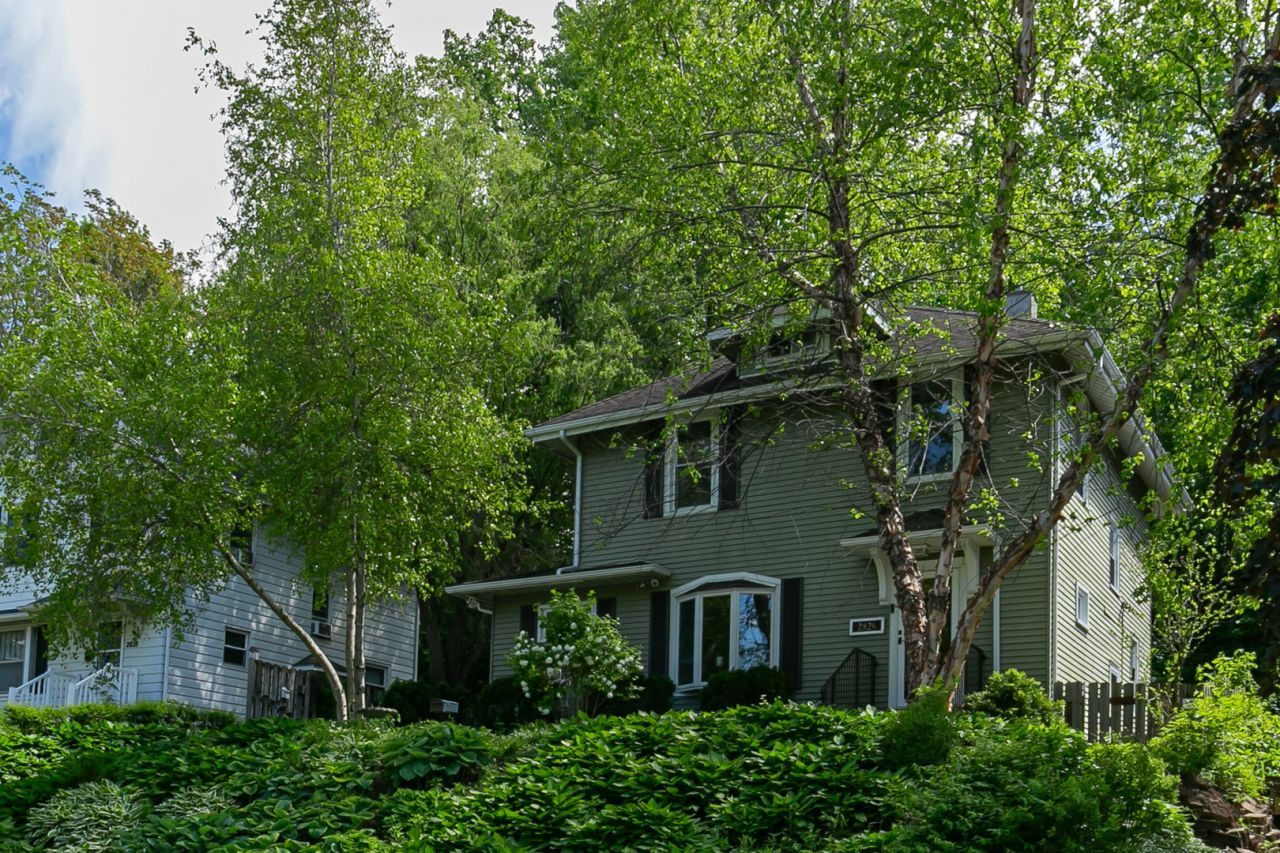
Some homes are built. Others are crafted. Welcome to what I lovingly call **The Hosta House**, a home where mature gardens, timeless craftsmanship, and nearly a century of character come together. From the moment you step into the welcoming vestibule, you'll be greeted by the warmth that only a home from this era can offer. The solid hardwood door, rich woodwork, and quality craftsmanship set the tone for everything that follows. Inside, the parlor flows effortlessly into a charming living room, creating flexible living space that's perfect for gathering with family, curling up with a good book, or simply enjoying the glow of the electric fireplace. The north-facing bay window has long been a favorite spot for thriving houseplants, offering soft, consistent natural light, your own little indoor greenhouse nook. The formal dining room is ready for holidays, dinner parties, and everyday meals that deserve a little extra charm. In the kitchen, all appliances are included, along with thoughtfully added storage racks that make the most of the space. Upstairs, the beautifully crafted hardwood staircase serves as a reminder of the home's enduring quality as it leads you to three generously sized bedrooms and a full bathroom. Need even more room? The attic offers extra space accessed by pull-down stairs, a fun reminder of how homes have evolved through the decades, with endless possibilities for storage, hobbies, or creative use. The finished lower level expands your living options with a large recreation room, a full bathroom, and a versatile flex room that's ideal for a home office, craft room, workout space, or whatever suits your lifestyle. Outside, the fenced backyard provides room to relax, garden, or let pets play, while the detached two-car garage offers additional convenience. Surrounded by lush, established hostas and mature landscaping, this property has earned its affectionate nickname and once you see it, you'll understand why. If you've been searching for a home with authentic character, solid craftsmanship, and the kind of charm that simply can't be replicated, this classic is ready for its next chapter.
Property Features
Property Type: Residential - Single Family
Basement: Yes
Basement: Finished, Full
Cooling: Central Air
Fireplaces: 1
Garage: 2
Heating: Natural Gas
Home Style: Traditional
Lot Size: 0.18 Acres
Roof Type: Asphalt
Taxes: $2,546
Year Built: 1910
Feature Descriptions
Additional rooms: Den
Appliances: Range, Microwave, Dishwasher, Refrigerator
Association Includes: None
Exterior: Vinyl Siding
Fireplace: Electric
Fireplace Location(s): Living Room
Lot: Sloped
Lot Dimensions: 64x123x65x121
Parcel#: 0736348004
Parking: Garage Door Opener, Detached, Garage
Sewer: Public Sewer
Total Rooms: 7
Township: Rock Island
Water: Public
Room Sizes
Den: 12X8
Bedroom 2: 13X11
Bedroom 3: 9X11
Dining Room: 13X13
Kitchen: 10X11
Laundry: 8X17
Living Room: 30X13
Primary Bedroom: 13X13
Local Schools
High School: Rock Island High School
School District: District 41
Listed By / Shown By
Listed By
Agency Name: eXp Realty
Agency Phone: 833-835-5566
Shown By
Agency Title: Dickerson & Nieman Realtors
Agency Phone: 815-227-5900

Estimate Your Payment
Estimated Payment
$ 589.75 per month $333.83 Principal & Interest $212.17 Property Tax $43.75 Homeowner's Insurance
2826 8 1/2 Avenue | MLS# 12640927
This single family home located at 2826 8 1/2 Avenue , Rock Island, IL 61201 is currently listed for sale with an asking price of $150,000. This property was built in 1910 and has 3 bedrooms and 2 full baths with 1590 sq. ft. 8 1/2 Avenue is located within the District 41 school district. Search Rock Island real estate on www.dickersonnieman.com today.