
BEDS4
BATHS3 full 1 partial
SQUARE FEET3,402
MLS#202605292
STATUSActive
PROPERTY TYPEResidential - Single Family
SCHOOLRockford 205
Property Description
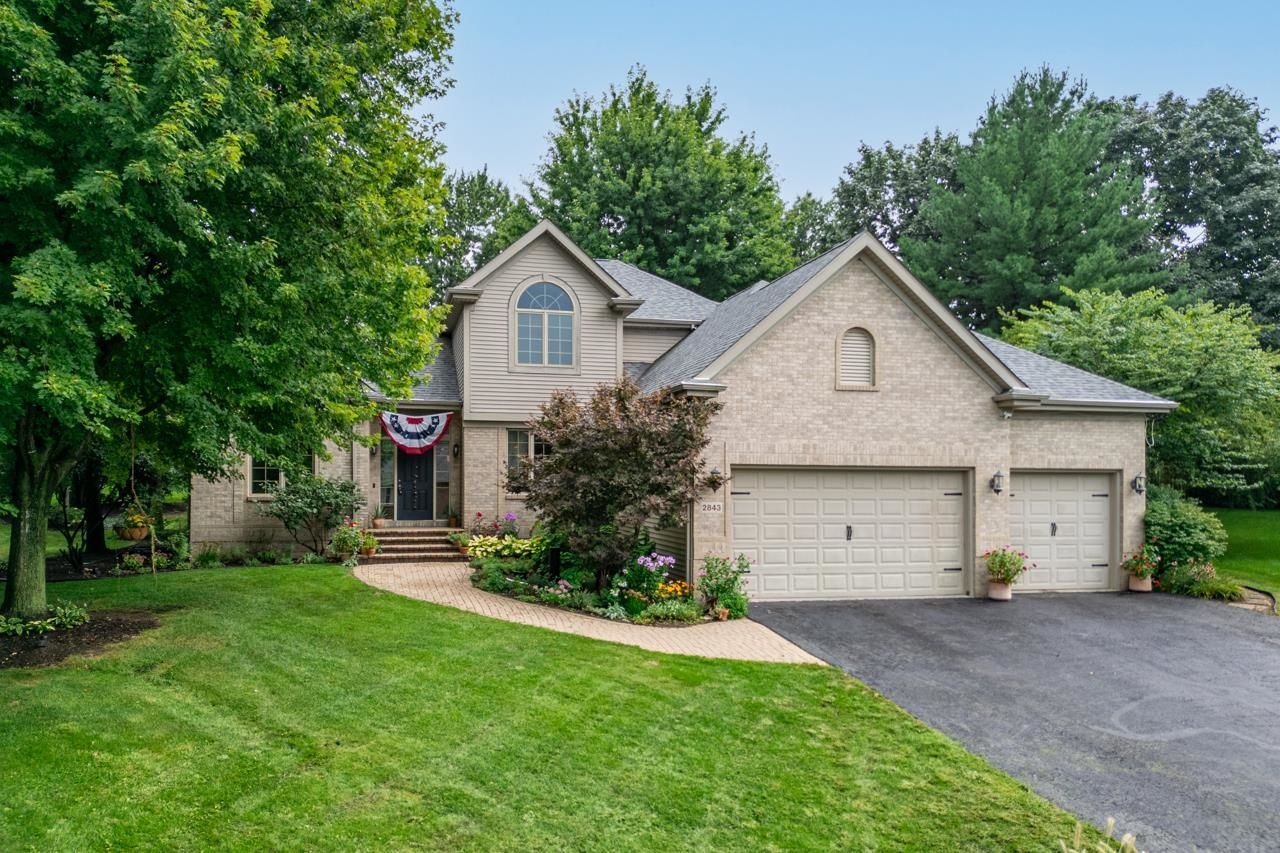
Nestled at the end of a quiet cul-de-sac, 2843 Applewood Ln delivers the privacy, space, and refined comfort discerning buyers crave. This 4-bedroom, 3.5-bath home spans roughly 3,402 square feet, where an open floor plan and thoughtful design work in perfect harmony. The kitchen anchors daily life beautifully, with granite countertops, a dedicated work desk, and a generous pantry that keeps everything organized. It flows seamlessly into the family room, where 9-foot ceilings soar overhead and built-in bookcases, crown moldings, and a cozy gas fireplace create an atmosphere of understated elegance. Convenience takes center stage with a main-floor master suite, a rare and welcome luxury. Unwind in the jetted tub after a long day, and enjoy the ample storage of a spacious walk-in closet. Main-floor laundry further simplifies your routine, eliminating unnecessary trips up and down stairs. Formal living room and dining room offers additional flex space. Downstairs, the finished lower level expands your options considerably, featuring an entertainment area complete with a kitchenette and full bath-ideal for hosting guests or carving out a private retreat. Step outside to a beautiful yard framed by mature plantings, where a deck and paved patio set the scene for memorable gatherings and peaceful evenings alike. An attached 3-car garage offers abundant storage plus direct access to the basement.
Property Features
Property Type: Residential - Single Family
Basement: Yes
Cooling: Central Air
Fireplaces: 1
Garage: 3
Heating: Forced Air, Natural Gas
Home Style: 2 Story
Lot Size: 0.46 Acres
Roof Type: Shingle
Stories: 2.0
Taxes: $12,195
Appliances
Disposal
Dishwasher
Microwave
Refrigerator
Stove/Cooktop
Sump Pump
Feature Descriptions
Basement: Full
Days on Site: 3
Exterior: Brick/Stone, Vinyl
General Features: Central Vac., Deck, Laundry 1st Floor, L.L. Finished Space, Main Floor Primary, Patio, Security System, Patio-Brick Paver, Yard Irrigation
Land features: Subdivision
Sewer: City/Community
Water: City/Community
Room Sizes
Bedroom 1: 16 X 16 Level - Main
Bedroom 2: 12 X 12 Level - Upper
Bedroom 3: 13.6 X 11 Level - Upper
Bedroom 4: 13.6 X 11 Level - Upper
Kitchen: 20 X 15.6 Level - Main
Living Room: 14.10 X 12 Level - Main
Dining Room: 13 X 12 Level - Main
Family Room: 21.4 X 16 Level - Main
Yes: 20 X 19 Level - Lower
Local Schools
School District: Rockford 205
Listed By / Shown By

Listed By
Agency Name: DICKERSON & NIEMAN
Agent Name: John & Diane Dowd
Agency Phone: (815) 494-0320
Estimate Your Payment
Estimated Payment
$ 2,312.63 per month $1,146.17 Principal & Interest $1,016.25 Property Tax $150.21 Homeowner's Insurance
2843 Applewood Lane | MLS# 202605292
This single family home located at 2843 Applewood Lane, Rockford, IL 61114 is currently listed for sale by DICKERSON & NIEMAN, with an asking price of $515,000. This property has 4 bedrooms and 3 full and 1 partial baths with 3402 sq. ft. Applewood Lane is located within the Rockford 205 school district. Search Rockford real estate on www.dickersonnieman.com today.