
BEDS3
BATHS2 full 1 partial
SQUARE FEET2,346
MLS#2031857
STATUSActive
PROPERTY TYPEResidential - Single Family
SUBDIVISIONArbor Ridge
SCHOOLJanesville
Listing Courtesy of:
Century 21 Affiliated
Agency Contact: Off: 608-756-4196

Property Description
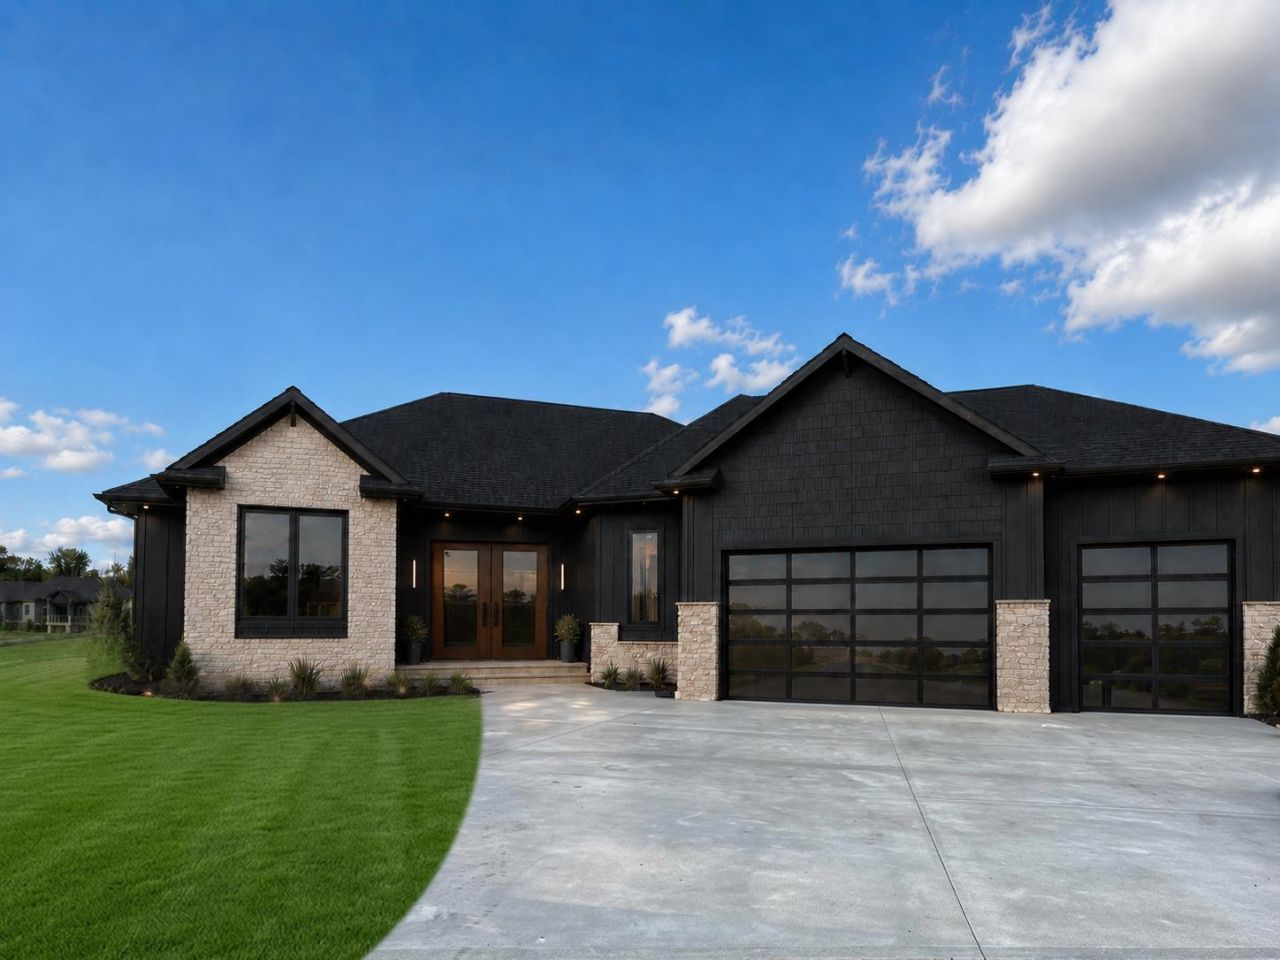
Estimated Completion 11/26. Introducing Family Reserve by Next Generation where stunning luxury finishes meet thoughtful design creating an exceptional home. Striking dark & moody exterior lined with oversized glass doors welcome you into a home designed to impress. Upon entering the sophisticated aesthetic continues with expansive wall to wall glass doors that remove the boundary between indooor and out leading to an outdoor living space anchored by dramatic fireplace. The gourmet kitchen features rich dark quartz countertops, a butlers pantry and stunning custom range hood flowing into the living room with dramatic floor to ceiling fireplace with 4" rustic flooring running throughout. The owners suite is an exceptional retreat from its gorgeous custom lighting to the tiled shower w/sleek glass door, dual vanities and heated floors. Situated on a private cul-de-sac in Arbor Ridge Estates, this exceptional residence offers privacy, elegance & unforgetable design.
Property Features
Property Type: Residential - Single Family
Fuel Type: Natural gas
Garage: 3 car attached
Lot Size:
Stories: 1.0
Year Built: 2026
Amenities
Stone
Engineered Wood
Feature Descriptions
Exterior: Stone, Engineered Wood
Garage: 3 car, Attached, Opener
Heating/Cooling: Forced air, Central air
Water/Waste: Municipal water, Municipal sewer
Room Sizes
Primary Bedroom: 15x13 Level M
Bedroom 2: 13x12 Level M
Bedroom 3: 13x12 Level M
Kitchen: 12x12 Level M
Living/Great Room: 22x18 Level M
Local Schools
High School: Parker
Middle School: Franklin
Elementary School: Washington
School District: Janesville
Listed By / Shown By
Listed By
Agency Name: Century 21 Affiliated
Agency Contact: Off: 608-756-4196
Shown By
Agency Title: Dickerson & Nieman Realtors
Agency Phone: 815-227-5900
Estimate Your Payment
Estimated Payment
$ 2,391.12 per month $2,114.07 Principal & Interest $0.00 Property Tax (data not provided by mls) $277.05 Homeowner's Insurance
2866 Oakridge Court | MLS# 2031857
This single family home located at 2866 Oakridge Court, Janesville, WI 53545 is currently listed for sale with an asking price of $949,900. This property was built in 2026 and has 3 bedrooms and 2 full and 1 partial baths with 2346 sq. ft. Oakridge Court is located in the Arbor Ridge subdivision within the Janesville school district. Search Arbor Ridge real estate on www.dickersonnieman.com today.