
BEDS3
BATHS2 full 1 partial
SQUARE FEET1,941
MLS#2031909
STATUSActive
PROPERTY TYPEResidential - Single Family
SUBDIVISIONBaker's Woods
SCHOOLBelleville
Listing Courtesy of:
Best Realty of Edgerton
Agency Phone: 608-884-8468

Property Description
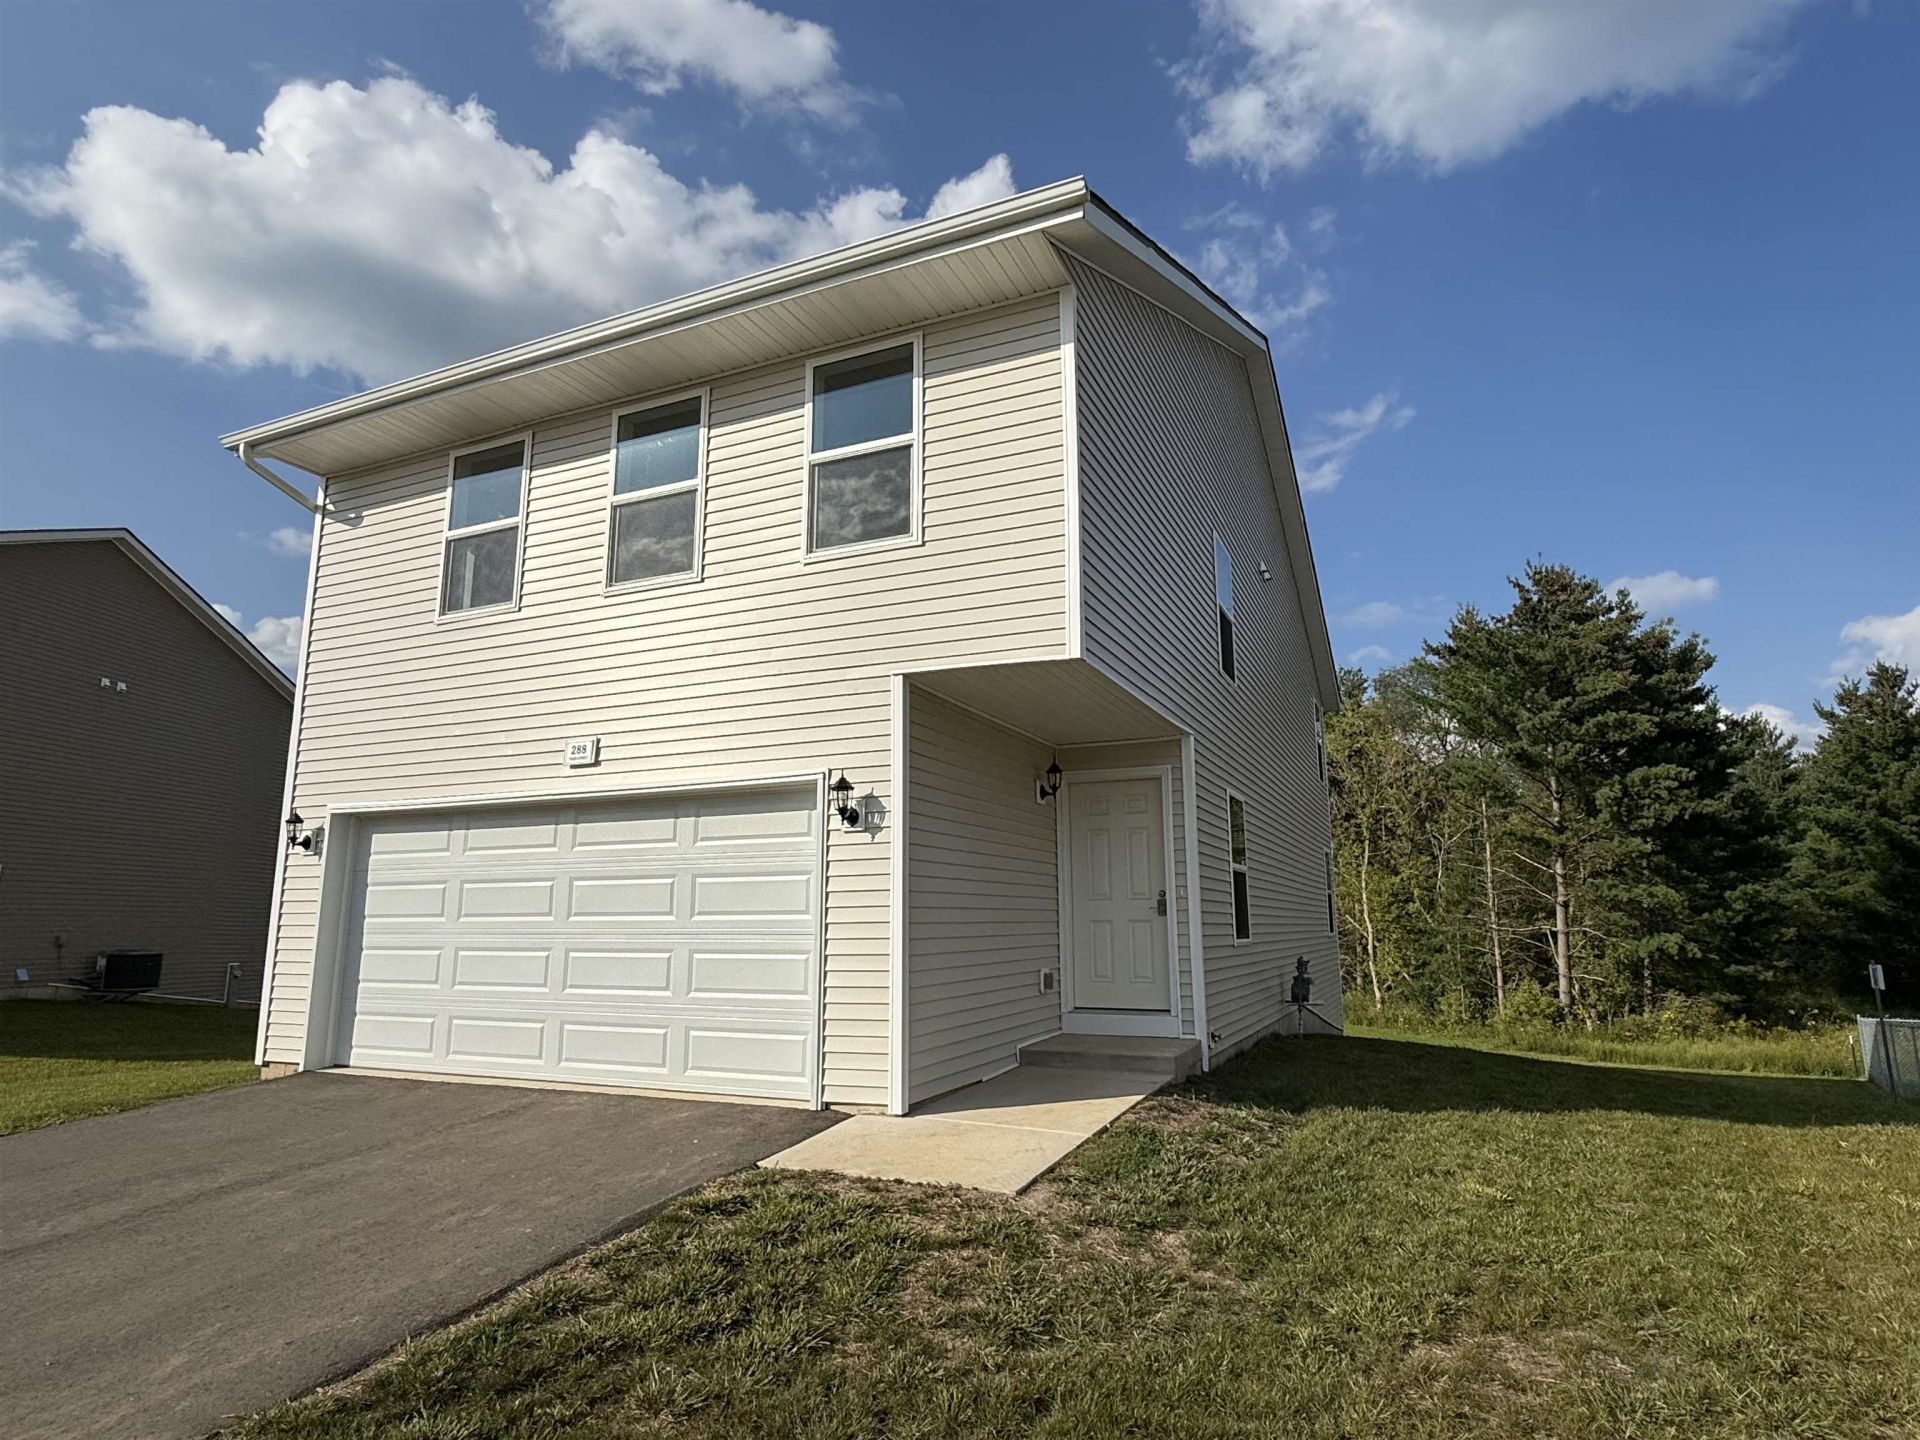
COMPLETED NEW CONSTRUCTION! Lot 115 in Bakers Woods Subdivision offers a thoughtfully designed 3 bedroom, 2.5 bath two story home with an open concept floor plan. Enjoy a bright kitchen with white cabinets, solid surface counters, and low maintenance LVP flooring. The huge primary suite features a walk in shower and large closet, creating a private retreat. Additional highlights include vinyl siding, seeded yard, lower level bath rough in, and 200 amp electrical service, AC. Pictures shown are of a similar model and finishes may vary. Builder may complete an additional bedroom, rec room, and bathroom in the lower level for an added cost. A 10 year limited warranty on basement waterproofing may be included.
Property Features
Property Type: Residential - Single Family
Fuel Type: Natural gas
Garage: 2 car attached
Lot Size:
Stories: 2.0
Year Built: 2026
Amenities
Vinyl
Feature Descriptions
Exterior: Vinyl
Garage: 2 car, Attached, Opener
Heating/Cooling: Forced air, Central air
Water/Waste: Municipal water, Municipal sewer
Room Sizes
Primary Bedroom: 24x18 Level U
Bedroom 2: 11x11 Level U
Bedroom 3: 11x11 Level U
Dining Room: 12x12
Kitchen: 15x12 Level M
Laundry Room: 9x7 Level U
Living/Great Room: 12x12 Level M
Local Schools
High School: Belleville
Middle School: Belleville
Elementary School: Belleville
School District: Belleville
Listed By / Shown By
Listed By
Agency Name: Best Realty of Edgerton
Agency Phone: 608-884-8468
Shown By
Agency Title: Dickerson & Nieman Realtors
Agency Phone: 815-227-5900
Estimate Your Payment
Estimated Payment
$ 880.78 per month $778.73 Principal & Interest $0.00 Property Tax (data not provided by mls) $102.05 Homeowner's Insurance
288 Tyler Street | MLS# 2031909
This single family home located at 288 Tyler Street, Belleville, WI 53716 is currently listed for sale with an asking price of $349,900. This property was built in 2026 and has 3 bedrooms and 2 full and 1 partial baths with 1941 sq. ft. Tyler Street is located in the Baker's Woods subdivision within the Belleville school district. Search Baker's Woods real estate on www.dickersonnieman.com today.