
BEDS4
BATHS2 full
SQUARE FEET1,728
MLS#2030876
STATUSActive
PROPERTY TYPEResidential - Single Family
SCHOOLMonroe
Listing Courtesy of:
EXIT Professional Real Estate
Agency Contact: RealtorRick93@gmail.com

Property Description
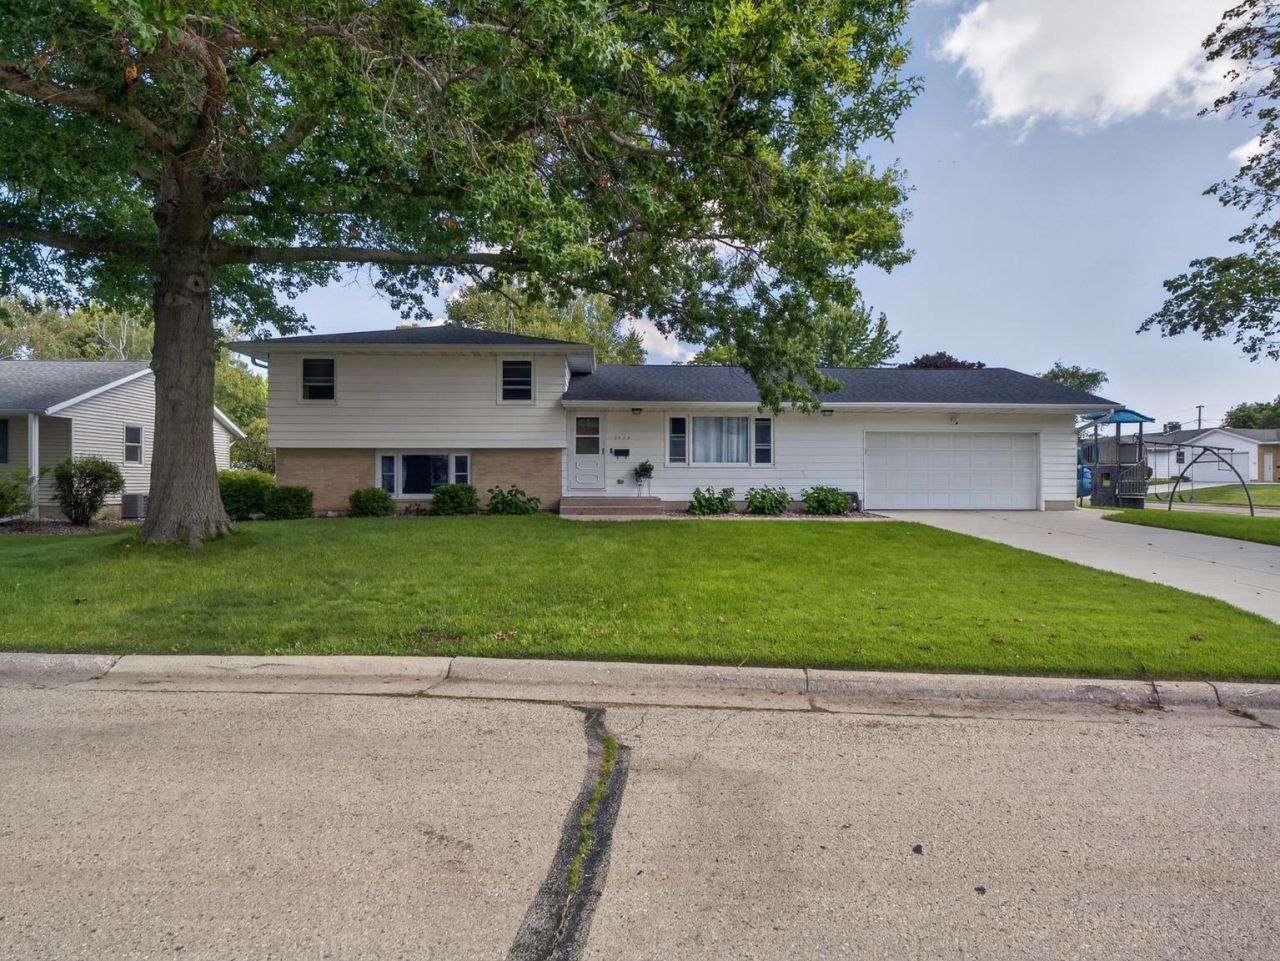
Move right in and enjoy! This beautifully updated 4-bedroom, 2-bath home offers a functional layout with multiple living spaces. The 2023 kitchen remodel features Buehler Interiors cabinetry, granite countertops, tile backsplash, stainless steel appliances, updated lighting, flooring, and patio door. Upstairs offers 3 bedrooms and a fully remodeled bath (2023). The lower level features a spacious rec room with wood-burning fireplace, wet bar, 4th bedroom, full bath, plus updated flooring, paint, and trim. Major improvements include CertainTeed roof, gutters & soffits (2020), windows (2019 or newer), driveway and patio (2022), furnace (2019), A/C (2020), and water heater (2022). Oversized 2-car attached garage plus unfinished basement for storage.
Upcoming Open Houses
Open House Saturday August 29th, 1:30pm - 3:00pm
Open House Sunday August 30th, 11:00am - 1:00pm
Property Features
Property Type: Residential - Single Family
Fuel Type: Natural gas
Garage: 2 car attached
Lot Size:
Taxes: $4,219
Year Built: 1968
Amenities
Aluminum/Steel
Brick
Feature Descriptions
Days on Site: 9
Exterior: Aluminum/Steel, Brick
Garage: 2 car, Attached
Heating/Cooling: Forced air, Central air
Lot: Corner
Water/Waste: Municipal water, Municipal sewer
Room Sizes
Primary Bedroom: 12x11 Level U
Bedroom 2: 12x11 Level U
Bedroom 3: 12x12 Level U
Bedroom 4: 14x11 Level L
Family Room: 23x12 Level L
Kitchen: 13x12 Level M
Laundry Room: 10x13 Level L
Living/Great Room: 23x16 Level M
Local Schools
High School: Monroe
Middle School: Monroe
Elementary School: Monroe
School District: Monroe
Listed By / Shown By
Listed By
Agency Name: EXIT Professional Real Estate
Agency Contact: RealtorRick93@gmail.com
Shown By
Agency Title: Dickerson & Nieman Realtors
Agency Phone: 815-227-5900
Estimate Your Payment
Estimated Payment
$ 1,169.43 per month $723.09 Principal & Interest $351.58 Property Tax $94.76 Homeowner's Insurance
2909 16th Street | MLS# 2030876
This single family home located at 2909 16th Street, Monroe, WI 53566 is currently listed for sale with an asking price of $324,900. This property was built in 1968 and has 4 bedrooms and 2 full baths with 1728 sq. ft. 16th Street is located within the Monroe school district. Search Monroe real estate on www.dickersonnieman.com today.