
BEDS4
BATHS3 full 1 partial
SQUARE FEET2,440
MLS#12709821
STATUSNew
PROPERTY TYPEResidential - Single Family
SUBDIVISIONCedar Ridge
SCHOOLDistrict 5
Property Description
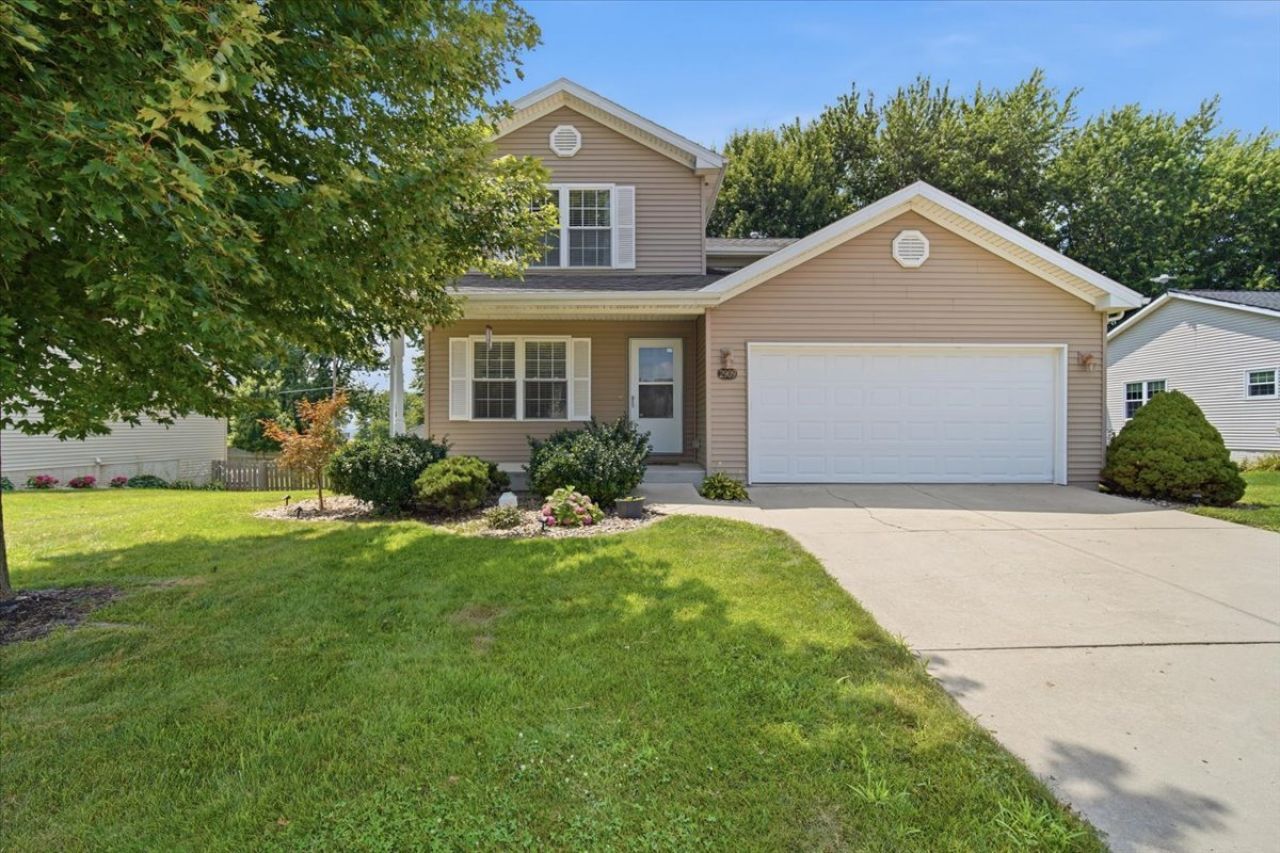
Welcome to 2909 Breezewood Blvd! This well-maintained home offers comfort, convenience, and a desirable location in the highly sought-after Unit 5 School District. Enjoy the added benefit of being just a block from the elementary school, making morning routines a breeze. Outside, you'll love the fully fenced backyard, offering privacy and plenty of space for pets, play, or entertaining. The beautiful stone patio (2023) and sun sail shade (2022) create the perfect outdoor retreat. Plus, the washer and dryer will stay with the home, making your move even easier. Thoughtful updates throughout include a completely renovated primary bathroom (2024), new fans and light fixtures, custom cabinetry and shelving in the pantry and main-floor laundry room (LG front loading washer and dryer stay), and a Level 2 EV charger installed in the garage. Don't miss this fantastic opportunity to own a move-in-ready home in a great neighborhood close to schools, parks, and everyday amenities!
Property Features
Property Type: Residential - Single Family
Basement: Yes
Basement: Partially Finished, Egress Window, Full
Cooling: Central Air
Garage: 2
Heating: Natural Gas, Forced Air
Home Style: Traditional
Lot Size: 0.24 Acres
Roof Type: Asphalt
Taxes: $6,487
Year Built: 2008
Feature Descriptions
Additional rooms: No additional rooms
Additional Structures: Shed(s)
Appliances: Range, Microwave, Dishwasher, Refrigerator, Washer, Dryer
Association Includes: None
Exterior: Vinyl Siding
Laundry: Main Level, Gas Dryer Hookup, Electric Dryer Hookup
Lot: Landscaped, Rear of Lot, Mature Trees
Lot Dimensions: 75X137
Parcel#: 2121252007
Parking: Concrete, Garage Door Opener, Yes, Garage Owned, Attached, Garage
Sewer: Public Sewer
Total Rooms: 8
Township: City of Bloomi
Water: Public
Room Sizes
Bedroom 2: 10X13
Bedroom 3: 11X11
Bedroom 4: 14X14
Dining Room: 9X10
Family Room: 15X15
Kitchen: 10X12
Laundry: 7X5
Living Room: 12X16
Primary Bedroom: 11X11
Local Schools
High School: Normal Community High School
Middle School: Evans Jr High
Elementary School: Cedar Ridge Elementary
School District: District 5
Listed By / Shown By
Listed By
Agency Name: RE/MAX Rising
Agency Phone: 309-340-1000
Shown By
Agency Title: Dickerson & Nieman Realtors
Agency Phone: 815-227-5900

Estimate Your Payment
Estimated Payment
$ 1,358.68 per month $723.31 Principal & Interest $540.58 Property Tax $94.79 Homeowner's Insurance
2909 Breezewood Boulevard | MLS# 12709821
This single family home located at 2909 Breezewood Boulevard, Bloomington, IL 61704 is currently listed for sale with an asking price of $325,000. This property was built in 2008 and has 4 bedrooms and 3 full and 1 partial baths with 2440 sq. ft. Breezewood Boulevard is located in the Cedar Ridge subdivision within the District 5 school district. Search Cedar Ridge real estate on www.dickersonnieman.com today.