
BEDS3
BATHS2 full 1 partial
SQUARE FEET1,448
MLS#12614691
STATUSContingent
PROPERTY TYPEResidential - Condominium
SUBDIVISIONParkland Ridge
SCHOOLDistrict 4
Property Description
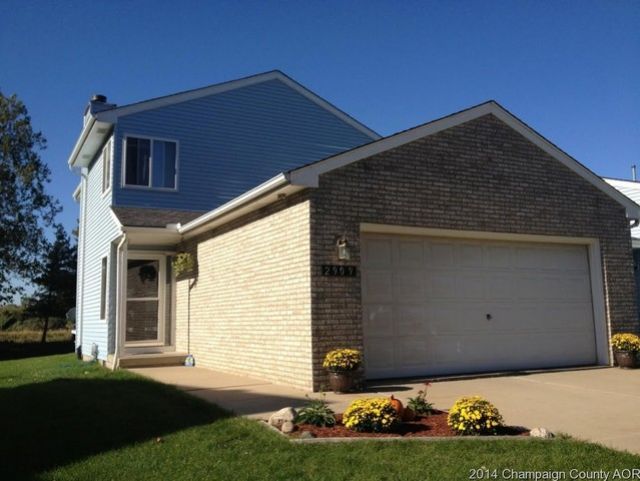
Great Townhome on the Water. 3Bdr, 2.5 Bath, 2 Car Attached Garage. Great Room open to Dining Room with Nice Views of the pond. Master Bedroom with Private bath and 2 closets. All appliances stay-including washer and dryer. Updates Include: Deck: Summer 2022, Roof: Summer 2022, Chimney cleaning: March 2026, Garage Door Opener: 2018, Dishwasher: 2015, Washing Machine: 2023, New AC: June 2025, Dryer: 1997 Granite Countertops / backsplash / Kitchen: 2018 Granite Countertops & new sinks upstairs bathrooms: 2020 Microwave: 2015, Hi Seat Toilets / 2025. HOA $225 PER MONTH covers snow removal, lawn care, siding, roofing and garbage pickup.
Property Features
Property Type: Residential - Condominium
Basement: Crawl Space
Cooling: Central Air
Fireplaces: 1
Garage: 2
Heating: Natural Gas, Forced Air
Lot Size: CONDO
Roof Type: Asphalt
Stories: 2.0
Taxes: $3,888
Year Built: 1991
Amenities
Dry Bar
Feature Descriptions
Additional rooms: Deck
Appliances: Dishwasher, Disposal, Dryer, Microwave, Range, Refrigerator, Washer
Association Amenities: Public Bus, School Bus, Underground Utilities
Association Includes: None
Bath Features: Separate Shower
Dining Room: Separate
Exterior: Vinyl Siding
Fireplace: Wood Burning
Fireplace Location(s): Living Room
Laundry: Main Level, In Unit, Laundry Closet
Lot: Rear of Lot
Lot Dimensions: CONDO
Other Equipment: TV-Cable, Sump Pump, CO Detectors
Parcel#: 412010154019
Parking: Concrete, Garage Door Opener, Yes, Garage Owned, Attached, Garage
Pet Allowed: Cats OK, Dogs OK, Number Limit
Sewer: Public Sewer
Total Rooms: 6
Township: Champaign
Water: Public
Room Sizes
Deck: 11X15
Bedroom 2: 12X10
Bedroom 3: 12X10
Dining Room: 9X9
Kitchen: 12X11
Living Room: 28X10
Primary Bedroom: 14X13
Local Schools
High School: Centennial High School
Middle School: Champaign/Middle Call Unit 4 351
Elementary School: Unit 4 Of Choice
School District: District 4
Listed By / Shown By
Listed By
Agency Name: Coldwell Banker R.E. Group
Agency Phone: 217-351-1988
Shown By
Agency Title: Dickerson & Nieman Realtors
Agency Phone: 815-227-5900

Estimate Your Payment
Estimated Payment
$ 857.65 per month $471.82 Principal & Interest $324.00 Property Tax $61.83 Homeowner's Insurance
2909 Natalie Drive | MLS# 12614691
This condo located at 2909 Natalie Drive, Champaign, IL 61822 is currently listed for sale with an asking price of $212,000. This property was built in 1991 and has 3 bedrooms and 2 full and 1 partial baths with 1448 sq. ft. Natalie Drive is located in the Parkland Ridge subdivision within the District 4 school district. Search Parkland Ridge real estate on www.dickersonnieman.com today.