
BEDS4
BATHS2 full
SQUARE FEET1,984
MLS#12740032
STATUSPrice Change
PROPERTY TYPEResidential - Single Family
Property Description
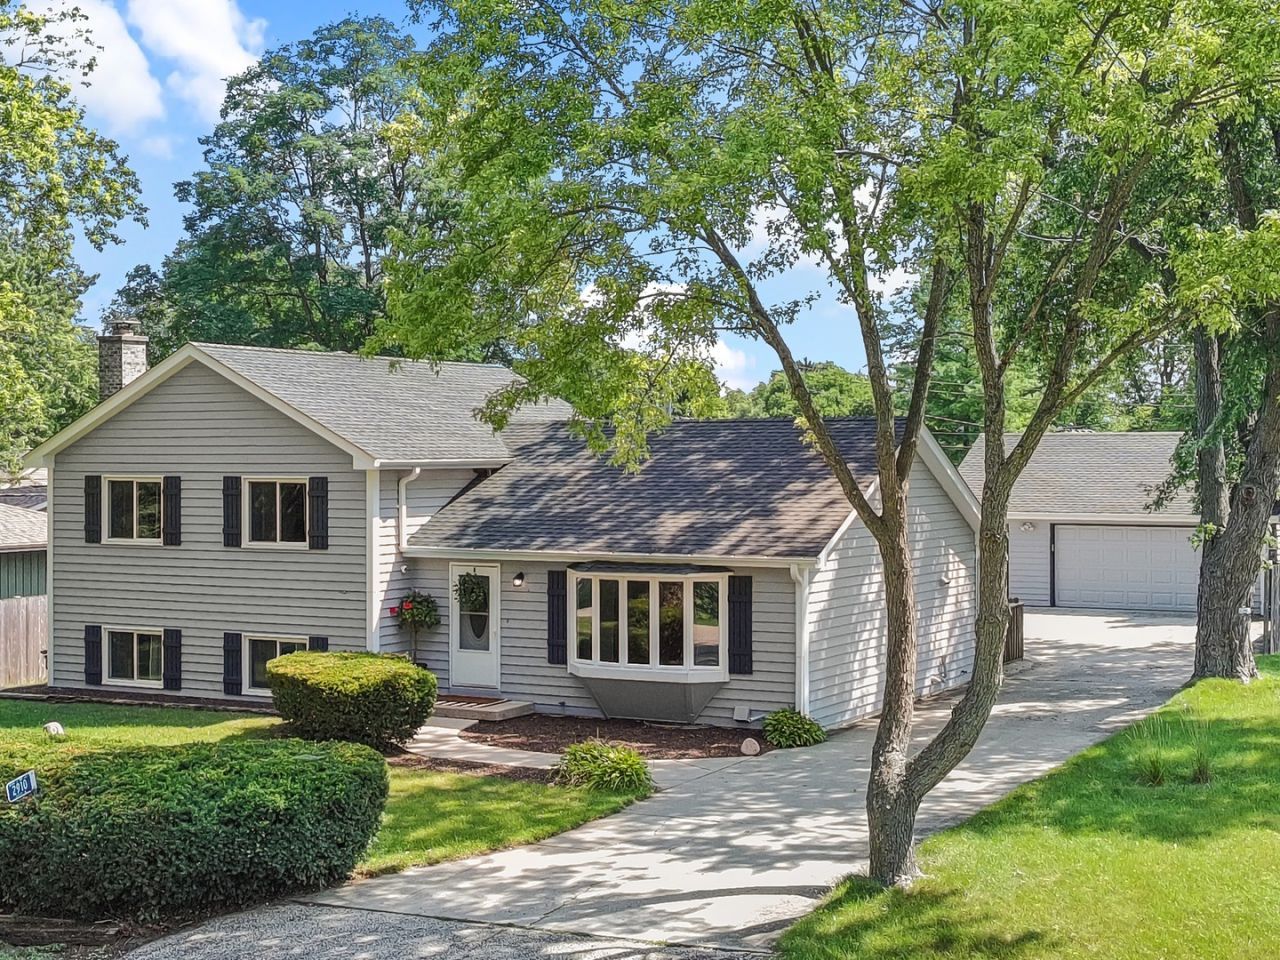
This 1,984 sq. ft. tri-level delivers 4 bedrooms, 2 baths, a big family room with woodburning fireplace, and a 2.5-car garage. The fenced yard is a retreat with hot tub, heated 36'x18' inground pool, and gas-ready patio. King-size primary suite features bath and deck views over the pool. As part of Lake Elizabeth Manor Association, enjoy Sunset Beach, pier access, and boat slips sized to your boat. Summer on the water, winter ice fishing -- this home gives you all seasons
Property Features
Property Type: Residential - Single Family
Basement: Yes
Basement: Unfinished, Exterior Entry, Concrete, Storage Space, Full, Walk-Out Access
Cooling: Central Air
Fireplaces: 1
Garage: 2.5
Heating: Natural Gas, Forced Air
Lot Size: 0.23 Acres
Roof Type: Asphalt
Taxes: $5,252
Year Built: 1990
Feature Descriptions
Additional rooms: Utility Room-Lower Level
Additional Structures: Pool House, Shed(s)
Appliances: Range, Microwave, Dishwasher, Refrigerator, Trash Compactor
Association Includes: None
Bath Features: Whirlpool, Soaking Tub
Dining Room: Kitchen/Dining Combo
Exterior: Aluminum Siding, Wood Siding
Fireplace: Wood Burning
Fireplace Location(s): Family Room
Hot Tub: Yes
Laundry: None
Lot: Water Rights, Level
Lot Dimensions: 76X132
Parcel#: 8641193142040
Parking: Concrete, Garage Door Opener, Heated Garage, Yes, Garage Owned, Detached, Garage
Sewer: Public Sewer
Total Rooms: 8
Township: Twin Lakes
Water: Well
Room Sizes
Bedroom 2: 14X11
Bedroom 3: 12X11
Bedroom 4: 13X12
Dining Room: 12X12
Family Room: 24X13
Kitchen: 12X12
Laundry: 9X6
Living Room: 17X13
Primary Bedroom: 17X12
Local Schools
High School: Wilmot
Elementary School: Randall Consolidated
Listed By / Shown By
Listed By
Agency Name: Shiela Heg, Broker
Agency Phone: 262-694-5900
Shown By
Agency Title: Dickerson & Nieman Realtors
Agency Phone: 815-227-5900

Estimate Your Payment
Estimated Payment
$ 1,570.17 per month $1,001.28 Principal & Interest $437.67 Property Tax $131.22 Homeowner's Insurance
2910 Hickory Lane | MLS# 12740032
This single family home located at 2910 Hickory Lane, Twin Lakes, WI 53181 is currently listed for sale with an asking price of $449,900. This property was built in 1990 and has 4 bedrooms and 2 full baths with 1984 sq. ft. Search Twin Lakes real estate on www.dickersonnieman.com today.