
BEDS4
BATHS2 full 1 partial
SQUARE FEET2,966
MLS#12810764
STATUSNew
PROPERTY TYPEResidential - Single Family
SUBDIVISIONFox Lake
SCHOOLDistrict 5
Property Description
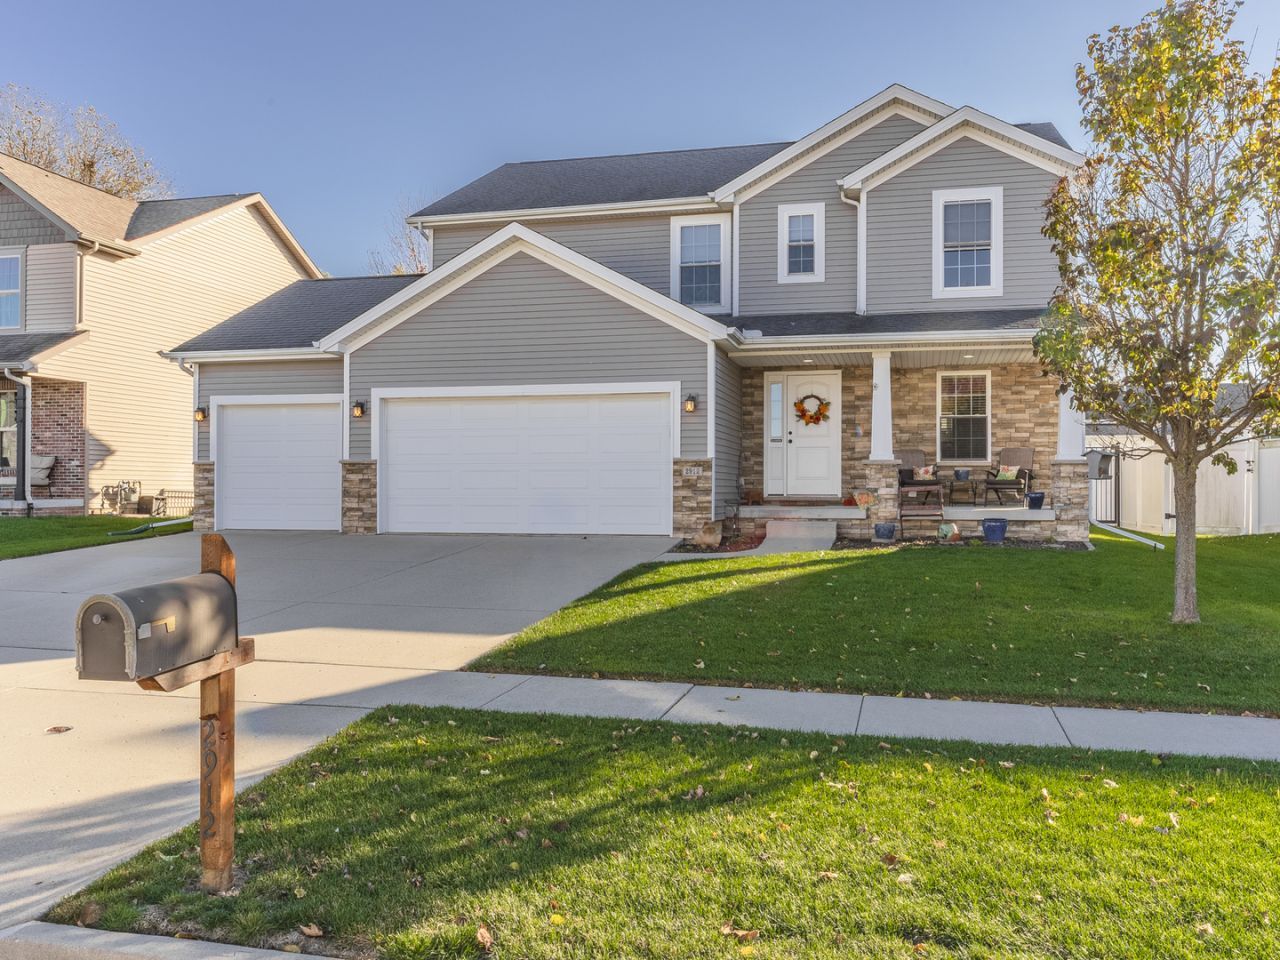
This beautiful well cared for home is ready to move into. New carpet installed 11/18 on the stairs and 2nd level. Open floor plan with hardwood floors. Kitchen with all appliances, many cabinets, center island, granite counters, tiled backsplash and Pantry. Family Room with tiled surround gas fireplace. Spacious Master bedroom with cathedral ceilings! Master bath features whirlpool tub, double sinks, separate shower, and walk-in closet. 3 additional bedrooms full bath and 2nd floor laundry! Basement ready to finish with egress window, bath rough-in and 2 additional windows. Beautiful fenced yard with a deck and paver patio. This is a must see home!!!!
Property Features
Property Type: Residential - Single Family
Basement: Yes
Basement: Unfinished, Bath/Stubbed, Egress Window, Full
Cooling: Central Air
Fireplaces: 1
Garage: 3
Heating: Forced Air, Gas
Home Style: Traditional
Lot Size: 0.17 Acres
Stories: 2.0
Taxes: $9,540
Year Built: 2014
Feature Descriptions
Additional rooms: No additional rooms
Appliances: Range, Microwave, Dishwasher, Refrigerator, Washer, Dryer, Disposal
Association Includes: Other
Dining Room: Separate
Exterior: Vinyl Siding, Stone
Fireplace: Attached Fireplace Doors/Screen, Gas Log
Fireplace Location(s): Family Room
HOA Fee: 150/ Annually
Laundry: Gas Dryer Hookup, Electric Dryer Hookup
Lot: Landscaped
Lot Dimensions: 66 x 115
Other Equipment: CO Detectors, Ceiling Fan(s), Sump Pump
Parcel#: 2118326019
Parking: Garage Door Opener, Yes, Garage Owned, Attached, Garage
Sewer: Public Sewer
Total Rooms: 7
Township: City of Bloomi
Water: Public
Room Sizes
Bedroom 2: 12X12
Bedroom 3: 10X10
Bedroom 4: 13X11
Dining Room: 10X13
Family Room: 16X13
Kitchen: 21X12
Laundry: 7X5
Primary Bedroom: 13X17
Local Schools
High School: Normal Community West High Schoo
Middle School: Parkside Jr High
Elementary School: Pepper Ridge Elementary
School District: District 5
Listed By / Shown By
Listed By
Agency Name: Coldwell Banker Real Estate Group
Shown By
Agency Title: Dickerson & Nieman Realtors
Agency Phone: 815-227-5900

Estimate Your Payment
Estimated Payment
$ 1,688.62 per month $790.08 Principal & Interest $795.00 Property Tax $103.54 Homeowner's Insurance
2912 Steppe Lane | MLS# 12810764
This single family home located at 2912 Steppe Lane , Bloomington, IL 61705 is currently listed for sale with an asking price of $355,000. This property was built in 2014 and has 4 bedrooms and 2 full and 1 partial baths with 2966 sq. ft. Steppe Lane is located in the Fox Lake subdivision within the District 5 school district. Search Fox Lake real estate on www.dickersonnieman.com today.