
BEDS4
BATHS2 full 1 partial
SQUARE FEET2,621
MLS#12699089
STATUSActive
PROPERTY TYPEResidential - Single Family
SCHOOLDistrict 40
Property Description
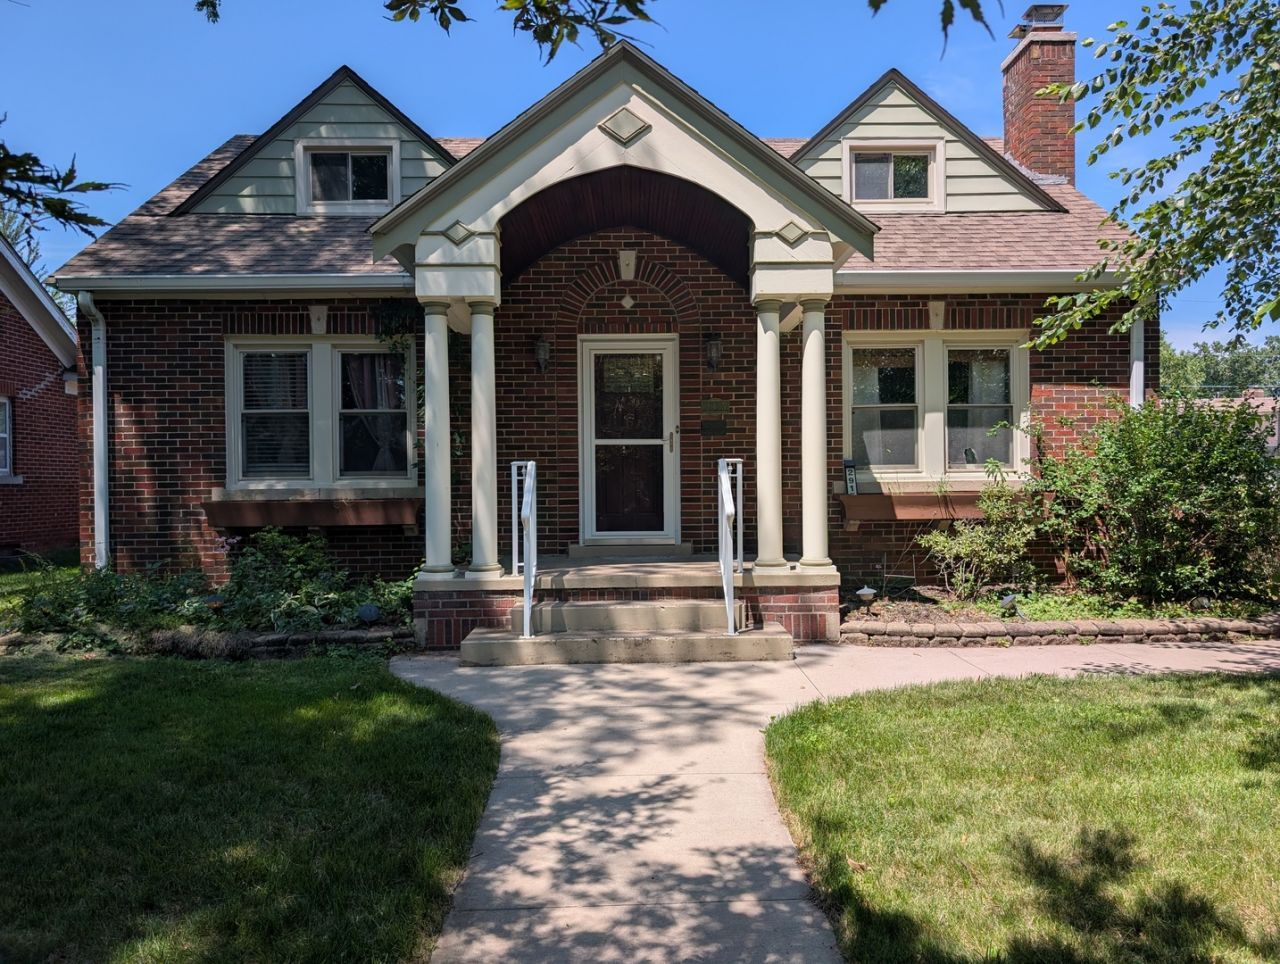
Classic brick Craftsman-style home in VILLA PARK with character, space, and a hard-to-find fenced double lot. This 4 bedroom, 2 full bath, 1 half bath home offers over 2,600 finished square feet with beautiful hardwood floors, original woodwork, arched openings, a fireplace, and generous living spaces throughout. The kitchen features attractive cabinetry, solid-surface countertops, tile backsplash, and a functional layout. The main level includes inviting living and dining areas, spacious bedrooms, and a full bath. Upstairs you'll find a large private bedroom suite with hardwood floors, great natural light, and a convenient half bath. The finished basement adds even more usable space with a rec room, full bathroom, laundry area, and storage. Outside, enjoy a large fenced yard with patio space, pergola, garden areas, and plenty of room to entertain, play, or relax. Two garages provide excellent parking, storage, or workshop potential. A unique home offering classic charm, modern updates, and exceptional outdoor space.
Property Features
Property Type: Residential - Single Family
Basement: Partially Finished, Full
Basement: Yes
Cooling: Central Air
Fireplaces: 1
Garage: 3
Heating: Natural Gas, Forced Air
Lot Size: 0.26 Acres
Roof Type: Asphalt
Taxes: $7,213
Year Built: 1938
Feature Descriptions
Additional rooms: Family Room
Appliances: Range, Microwave
Association Includes: None
Exterior: Vinyl Siding, Brick
Fireplace Location(s): Living Room
Lot: Level
Lot Dimensions: 99x116
Parcel#: 1704408020
Parking: Garage, Yes, Detached
Sewer: Public Sewer
Total Rooms: 9
Township: Moline
Water: Public
Room Sizes
Family Room - Down: 16X21
Bedroom 2: 12X12
Bedroom 3: 11X10
Bedroom 4: 9X20
Dining Room: 11X13
Family Room: 10X10
Kitchen: 10X10
Living Room: 12X19
Primary Bedroom: 17X32
Local Schools
School District: District 40
Listed By / Shown By
Listed By
Agency Name: MPM Realty
Agency Phone: 563-388-6422
Shown By
Agency Title: Dickerson & Nieman Realtors
Agency Phone: 815-227-5900

Estimate Your Payment
Estimated Payment
$ 1,117.12 per month $456.24 Principal & Interest $601.08 Property Tax $59.79 Homeowner's Insurance
2915 24th Avenue A | MLS# 12699089
This single family home located at 2915 24th Avenue A, Moline, IL 61265 is currently listed for sale with an asking price of $205,000. This property was built in 1938 and has 4 bedrooms and 2 full and 1 partial baths with 2621 sq. ft. 24th Avenue A is located within the District 40 school district. Search Moline real estate on www.dickersonnieman.com today.