
BEDS4
BATHS4 full
SQUARE FEET3,577
MLS#202604927
STATUSActive
PROPERTY TYPEResidential - Single Family
SCHOOLRockford 205
Property Description
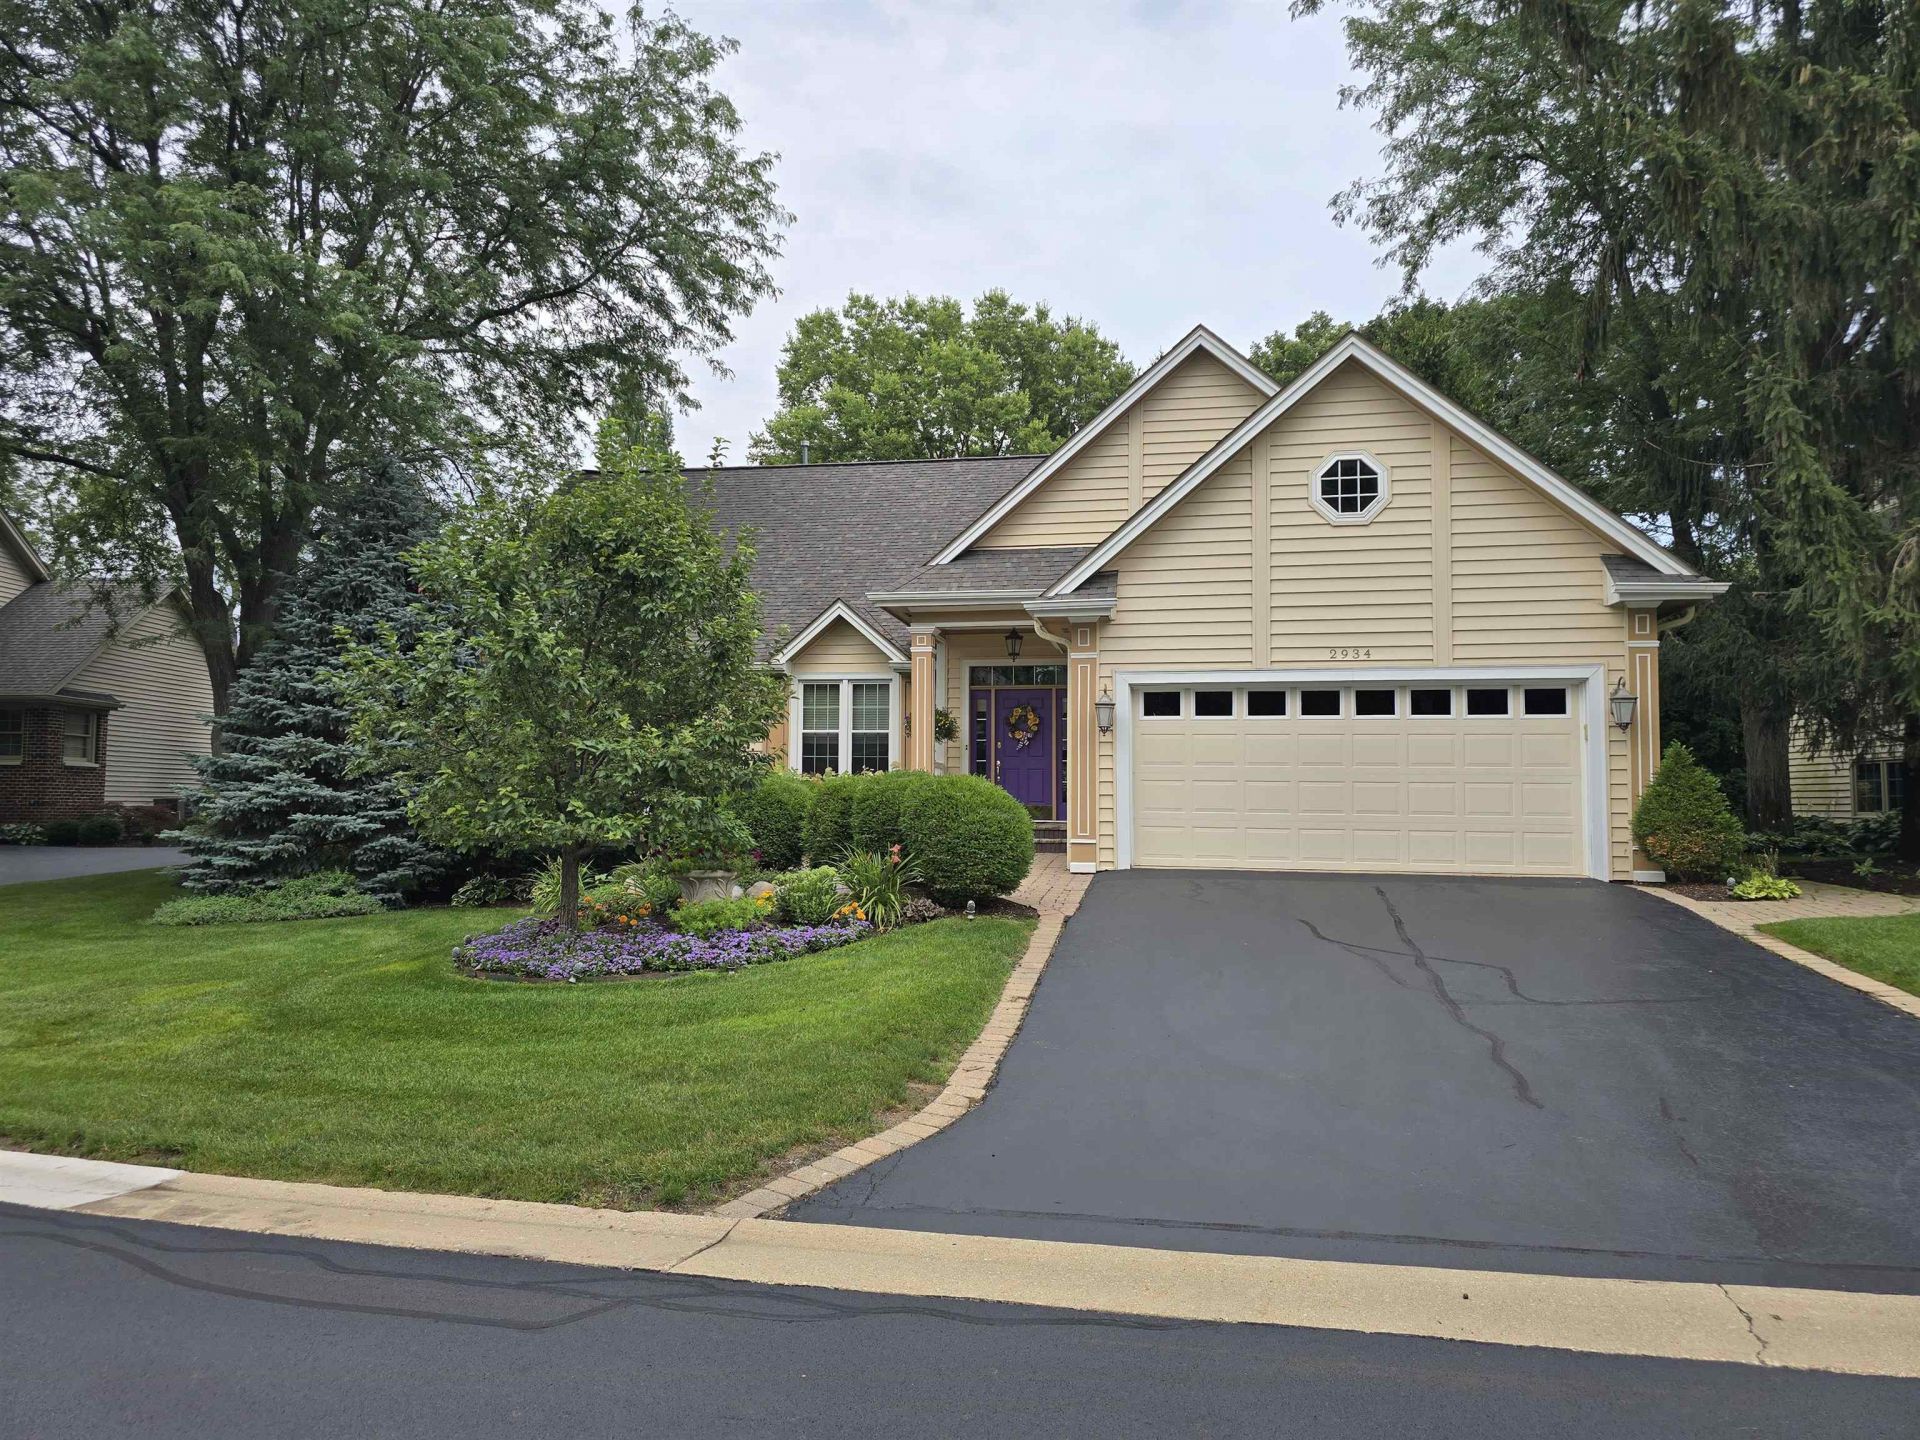
Escape life's hustle and bustle to a place you'll truly enjoy to call "HOME". Almost 3700 sq ft of living space. The large foyer draws you toward the main floor living spaces. Ceiling heights very in almost every room offering volume to each living area. The versatility of the main floor layout offers multiple opportunities to enhance personalized dining and living space. The primary bedroom is located on the 1st floor with en suite bath, also 2nd bedroom and 2nd full bath. The kitchen has ss appliances, granite tops and plenty of storage. The laundry room and pantry finish the main floor. The 2nd floor has bedroom #3, full bath and wonderful area for an in home office. The lower level includes bedroom and bath #4, 2nd family room and workout room. The backyard is somewhere you'll never want to leave. A covered brick patio with gas firepit are the center attractions followed by wonderful landscaping. Home security system and home warranty included.
Property Features
Property Type: Residential - Single Family
Basement: Yes
Cooling: Central Air
Garage: 2.5
Heating: Forced Air, Natural Gas
Home Style: 2 Story
Lot Size: 0.25 Acres
Roof Type: Shingle
Stories: 2.0
Taxes: $9,814
Appliances
Disposal
Dishwasher
Dryer
Microwave
Refrigerator
Stove/Cooktop
Sump Pump
Washer
Water Softener
Feature Descriptions
Basement: Full
Days on Site: 4
Exterior: Vinyl
General Features: Home Warranty, Laundry 1st Floor, L.L. Finished Space, Main Floor Primary, Partial Exposure, Security System, Skylight(s), Fire-Pit/Fireplace, Patio-Brick Paver, Yard Irrigation
Land features: Wooded, City/Town, Subdivision
Sewer: City/Community
Water: City/Community
Wooded: Yes
Room Sizes
Bedroom 1: 18 X 14.8 Level - Main
Bedroom 2: 17.1 X 10 Level - Main
Bedroom 3: 13.7 X 12.1 Level - Upper
Bedroom 4: 15.9 X 15.1 Level - Lower
Kitchen: 21 X 11 Level - Main
Living Room: 12.1 X 12 Level - Main
Dining Room: 18.8 X 15 Level - Main
Family Room: 17.7 X 13.5 Level - Main
Yes: 17.8 X 13 Level - Lower
TRAINING: 17.3 X 13.3 Level - Lower
OFFICE: 16 X 12.5 Level - Upper
Local Schools
School District: Rockford 205
Listed By / Shown By

Listed By
Agency Name: DICKERSON & NIEMAN
Agent Name: John Howard
Agency Phone: (815) 988-5943
Estimate Your Payment
Estimated Payment
$ 2,416.28 per month $1,413.23 Principal & Interest $817.83 Property Tax $185.21 Homeowner's Insurance
2934 Cotswold Circle | MLS# 202604927
This single family home located at 2934 Cotswold Circle, Rockford, IL 61114 is currently listed for sale by DICKERSON & NIEMAN, with an asking price of $635,000. This property has 4 bedrooms and 4 full baths with 3577 sq. ft. Cotswold Circle is located within the Rockford 205 school district. Search Rockford real estate on www.dickersonnieman.com today.