
BEDS3
BATHS3 full
SQUARE FEET1,232
MLS#12811957
STATUSNew
PROPERTY TYPEResidential - Single Family
SUBDIVISIONRunning Brook Farm
SCHOOLDistrict 12
Property Description
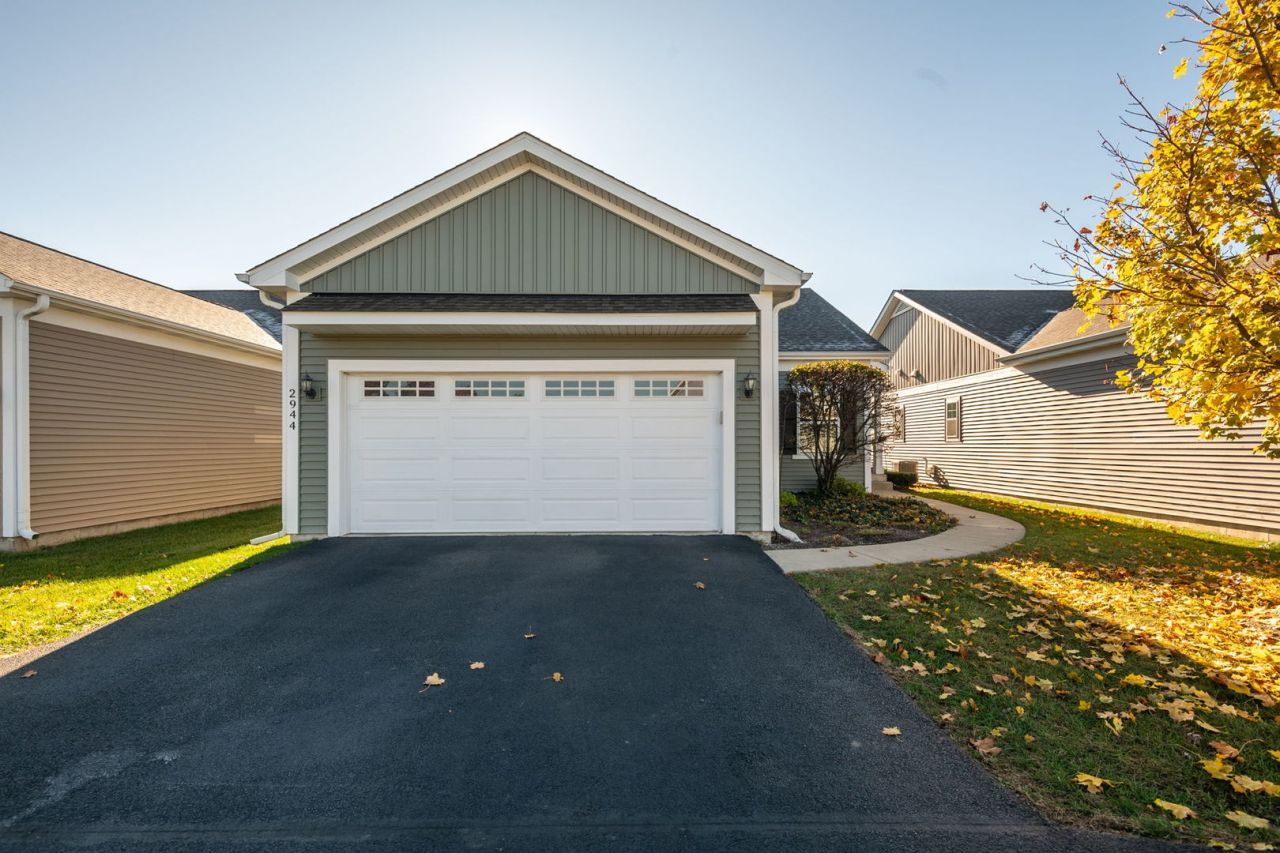
Enjoy easy living in this hard-to-find ranch villa featuring 2,000 square feet of finished living space across two levels! The main floor offers 2 bedrooms, each with its own private bathroom, an open-concept living and dining area, and a kitchen with 42 cabinets, SS appliances and a breakfast bar with seating. Convenient main-level laundry makes everyday living even easier. The finished lower level offers incredible flexibility, featuring a massive 28' x 14' guest bedroom suite, family/rec room, third bathroom, storage room, and a kitchenette/efficiency-style area-perfect for overnight guests, extended family, or someone looking for a little independent living space. Recent improvements include newer roof 2024, dishwasher 2025 and Stove and refrigerator 2022 This home is move-in ready and offers a layout that is hard to find! Conveniently located less than a mile from restaurants and shopping. Don't miss the opportunity to enjoy comfortable, versatile living with plenty of space for everyone!
Property Features
Property Type: Residential - Single Family
Basement: Yes
Basement: Finished, Full
Cooling: Central Air
Garage: 2
Heating: Gas, Forced Air
Home Style: Ranch
Lot Size: 0.13 Acres
Roof Type: Asphalt
Stories: 1.0
Taxes: $6,040
Year Built: 2017
Amenities
1st Floor Bedroom
1st Floor Full Bath
Walk-In Closet(s)
Feature Descriptions
Additional rooms: Storage, Utility Room-Lower Level
Appliances: Range, Microwave, Dishwasher, Refrigerator, Washer, Dryer, Water Softener Owned
Association Includes: Parking, Insurance, Exterior Maintenance, Lawn Care, Snow Removal
Dining Room: Combined w/ LivRm
Exterior: Vinyl Siding
HOA Fee: 400/ Monthly
Laundry: Main Level
Lot Dimensions: 44X80
Other Equipment: Water-Softener Owned, CO Detectors, Ceiling Fan(s), Sump Pump, Water Heater-Gas
Parcel#: 0923202048
Parking: Asphalt, Garage Door Opener, Yes, Attached, Garage
Sewer: Public Sewer
Total Rooms: 7
Township: McHenry
Water: Public
Room Sizes
Storage: 10X22
Bar/Entertainment: 5X9
Bedroom 2: 12X12
Bedroom 3: 14X28
Dining Room: 7X8
Family Room: 22X11
Kitchen: 12X18
Laundry: 5X10
Living Room: 16X14
Primary Bedroom: 14X16
Local Schools
School District: District 12
Listed By / Shown By
Listed By
Agency Name: Berkshire Hathaway HomeServices Starck Real Estate
Agency Phone: 815-385-5505
Shown By
Agency Title: Dickerson & Nieman Realtors
Agency Phone: 815-227-5900

Estimate Your Payment
Estimated Payment
$ 1,447.30 per month $834.59 Principal & Interest $503.33 Property Tax $109.38 Homeowner's Insurance
2944 Payton Crossing | MLS# 12811957
This single family home located at 2944 Payton Crossing , Johnsburg, IL 60051 is currently listed for sale with an asking price of $375,000. This property was built in 2017 and has 3 bedrooms and 3 full baths with 1232 sq. ft. Payton Crossing is located in the Running Brook Farm subdivision within the District 12 school district. Search Running Brook Farm real estate on www.dickersonnieman.com today.