
BEDS3
BATHS2 full
SQUARE FEET1,980
MLS#12623183
STATUSContingent
PROPERTY TYPEResidential - Single Family
SUBDIVISIONWalbridge Creek Estates
SCHOOLDistrict 140
Property Description
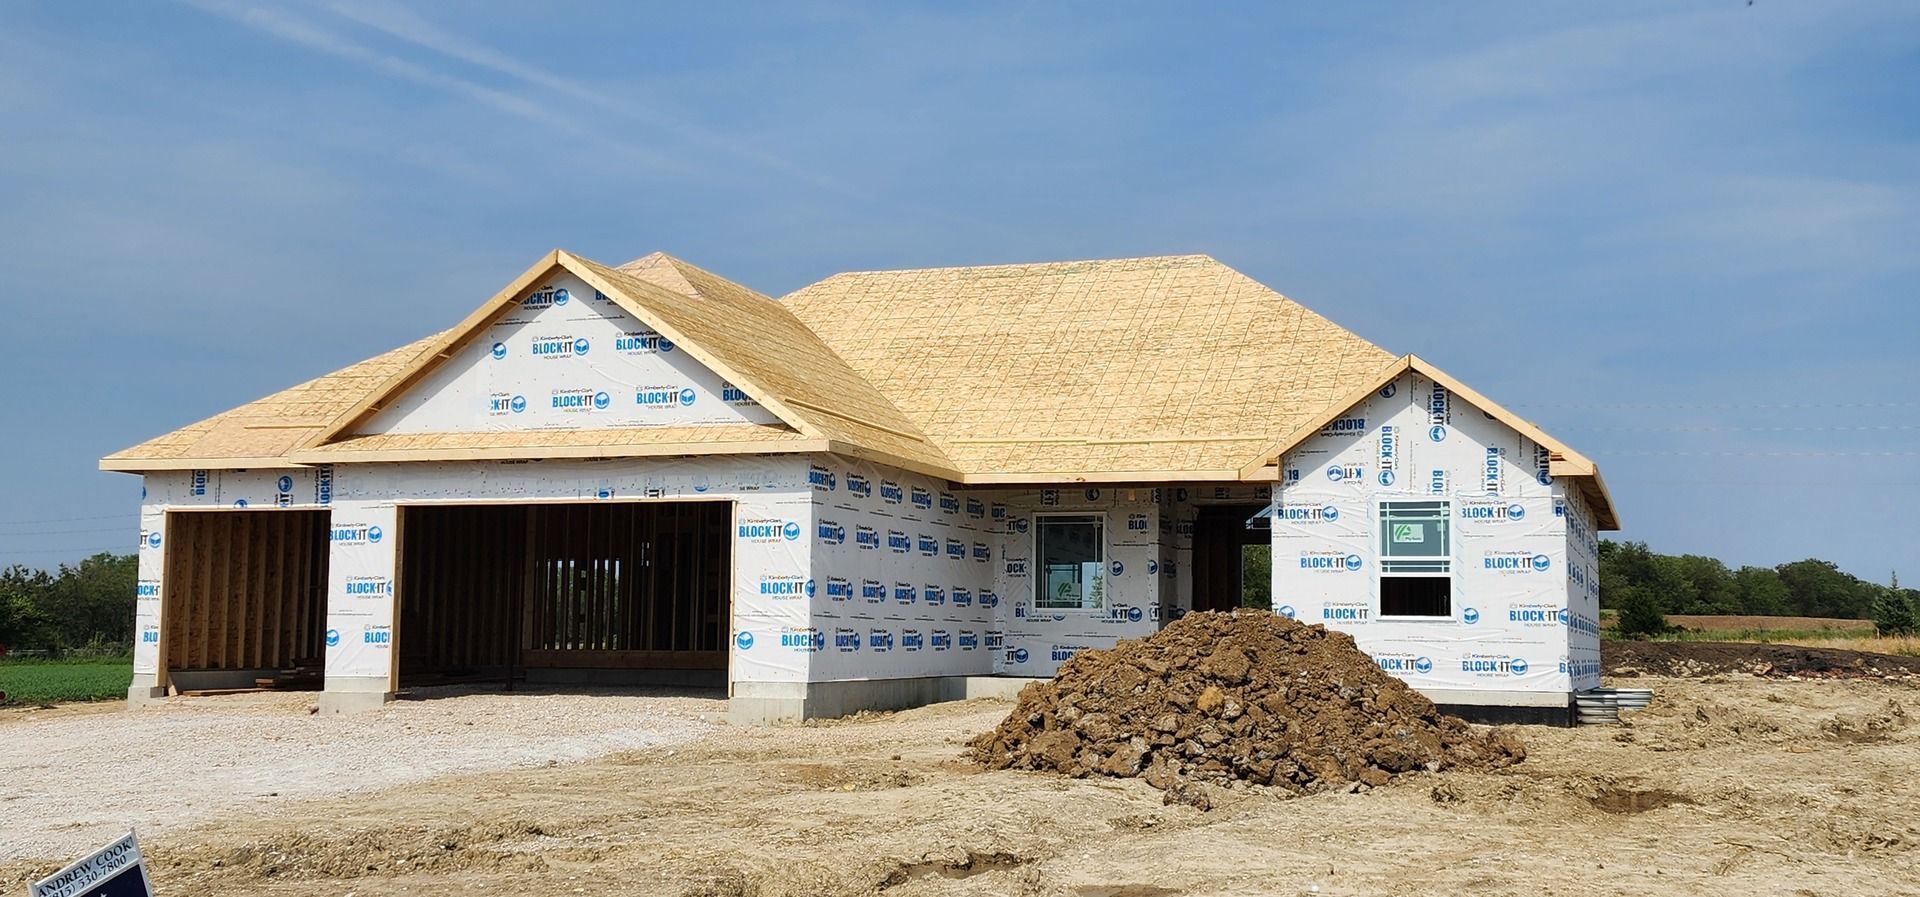
Beautifully Designed Ranch on 1 Acres in Walbridge Creek. Don't miss this spacious and well-appointed 3-bedroom, 2-bath home located in the desirable Walbridge Creek Subdivision. Situated on a generous 1-acre lot, this home offers a perfect blend of open-concept living, thoughtful design, and peaceful surroundings. Step inside to an inviting open floor plan featuring a stunning kitchen, granite countertops, and a large center island with breakfast bar seating-ideal for casual dining or entertaining. The kitchen flows seamlessly into the great room while enjoying views of the spacious backyard. The primary suite is a private retreat, offering a walk-in closet and a luxurious en-suite bathroom with a walk-in shower. Additional highlights include a convenient main-floor laundry/mud room, a full basement with a rough-in for a future bathroom, and an attached 3-car garage providing ample storage and workspace. With scenic surroundings and quality finishes throughout, this home offers comfort, space, and style in one of the area's most attractive neighborhoods. Schedule your private tour today and discover all that this exceptional home has to offer!
Property Features
Property Type: Residential - Single Family
Basement: Unfinished, Bath/Stubbed, Full
Basement: Yes
Cooling: Central Air
Garage: 3
Heating: Natural Gas, Forced Air
Lot Size: 1.00 Acres
Roof Type: Asphalt
Taxes: $58
Year Built: 2026
Amenities
Cathedral Ceiling(s)
1st Floor Bedroom
1st Floor Full Bath
Walk-In Closet(s)
Open Floorplan
Granite Counters
Feature Descriptions
Additional rooms: Mud Room
Association Includes: None
Dining Room: Separate
Exterior: Vinyl Siding, Brick
Laundry: Main Level
Lot Dimensions: 155x286x155x287
Other Equipment: Sump Pump
Parcel#: 1537204027
Parking: Concrete, Yes, Garage Owned, Attached, Garage
Sewer: Public Sewer
Total Rooms: 6
Township: Rutland
Water: Public
Room Sizes
Mud Room: 10X12
Bedroom 2: 12X11
Bedroom 3: 12X11
Dining Room: 13X11
Family Room: 17X16
Kitchen: 13X13
Primary Bedroom: 15X14
Local Schools
High School: Ottawa Township High School
Middle School: Wallace Elementary School
Elementary School: Wallace Elementary School
School District: District 140
Listed By / Shown By
Listed By
Agency Name: Coldwell Banker Real Estate Group
Agency Phone: 815-942-2705
Shown By
Agency Title: Dickerson & Nieman Realtors
Agency Phone: 815-227-5900

Estimate Your Payment
Estimated Payment
$ 1,212.85 per month $1,068.05 Principal & Interest $4.83 Property Tax $139.97 Homeowner's Insurance
2982 Walbridge Creek Circle | MLS# 12623183
This single family home located at 2982 Walbridge Creek Circle, Marseilles, IL 61341 is currently listed for sale with an asking price of $479,900. This property was built in 2026 and has 3 bedrooms and 2 full baths with 1980 sq. ft. Walbridge Creek Circle is located in the Walbridge Creek Estates subdivision within the District 140 school district. Search Walbridge Creek Estates real estate on www.dickersonnieman.com today.