
BEDS5
BATHS5 full 2 partial
SQUARE FEET6,600
MLS#12610421
STATUSPending
PROPERTY TYPEResidential - Single Family
SCHOOLDistrict 300
Property Description
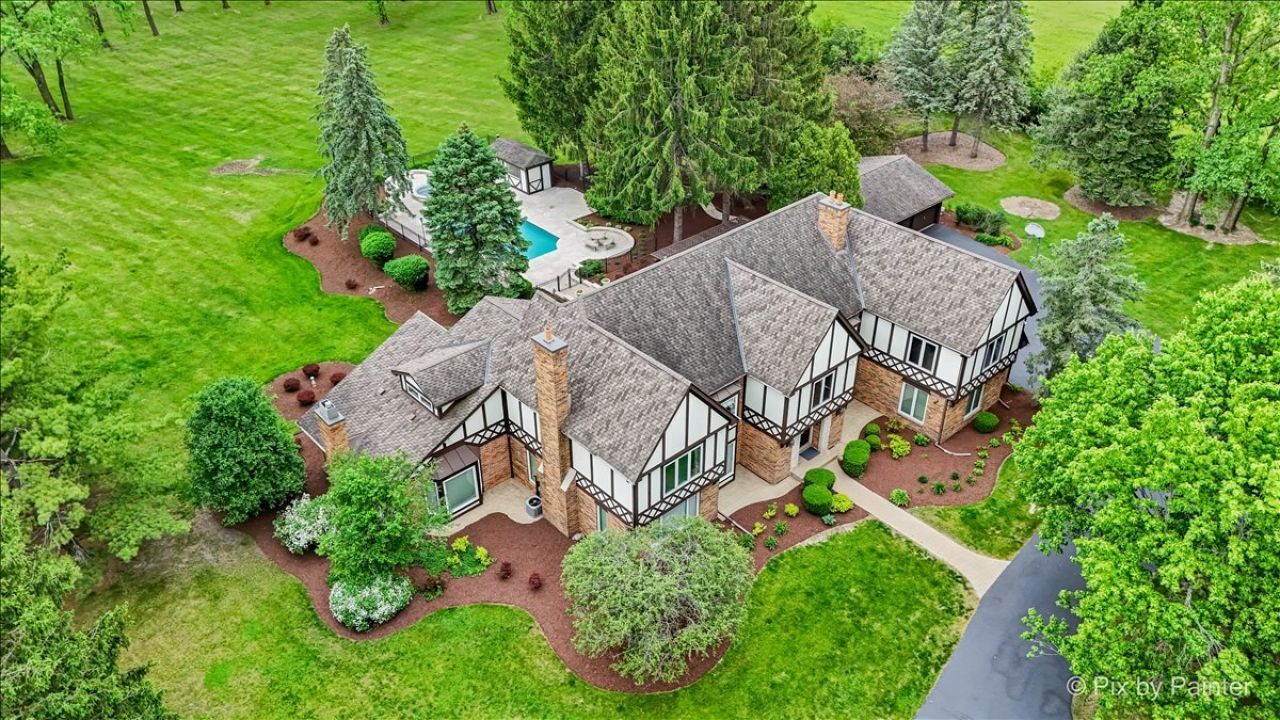
Quietly tucked among the pines on a peaceful cul-de-sac off a private lane in prestigious Barrington Hills, this custom-designed estate rests on six exquisitely landscaped acres, where privacy, elegance, and timeless design come together in a setting that feels like a private retreat. A grand yet inviting interior showcases four fireplaces, a formal living room and dining room, a richly appointed library, and a warm, welcoming family room. Sunlight pours into the stunning sunroom, while the chef's kitchen serves as the heart of the home-perfectly positioned for gathering and everyday luxury. With a total of five generously sized bedrooms, the primary suite is a true retreat, complete with a serene sitting room and a private bathroom. The finished lower level is designed for entertaining, offering versatile space for recreation and relaxation. Outdoors, the property transforms into a private resort. A custom inground pool with cascading jacuzzi is surrounded by a brick paver terrace and a charming wood pergola-ideal for summer evenings and quiet mornings alike. Mature trees and sweeping meadow views create a picturesque backdrop in every direction. Complete with both an attached three-car garage and an additional three-car detached garage, this exceptional estate offers space, privacy, and a setting that feels worlds away-yet remains close to everything. Notable: whole house attic fan. Whole house fresh paint 7/2026. Carpets professionally cleaned 5/2026. Exterior of home & detached garage/pergola/pool house painted 5/2026. New roof with 50 year architectural shingles 2006. Pool & spa renovation (8/2004) including pool surround, jacuzzi, plaster, plumbing, computerized Jandy control system ($200K). Professionally landscape refresh 5/2026. 2010 new Pella Designer series low-e glass, double insulated, double hung windows installed throughout. Impeccably cared for home. Lawn & pool maintenance as well as pest control schedule in place. Full maintenance records from 1984 available. Please see additional info tab for more info.
Property Features
Property Type: Residential - Single Family
Basement: Yes
Basement: Finished, Crawl Space, Full
Cooling: Central Air, Zoned
Fireplaces: 3
Garage: 6
Heating: Natural Gas, Forced Air, Zoned
Home Style: Tudor
Lot Size: 5.95 Acres
Roof Type: Asphalt
Taxes: $25,213
Year Built: 1984
Amenities
Sauna
Wet Bar
Feature Descriptions
Additional rooms: Bedroom 5,Exercise Room, Foyer, Game Room, Library, Recreation Room, Sitting Room, Heated Sun Room
Additional Structures: Shed(s)
Appliances: Double Oven, Microwave, Dishwasher, Refrigerator, High End Refrigerator, Freezer, Humidifier
Association Includes: None
Bath Features: Whirlpool, Separate Shower, Steam Shower, Double Sink, Bidet
Dining Room: Separate
Exterior: Brick, Stucco, Stone
Fireplace: Wood Burning, Gas Starter
Fireplace Location(s): Family Room, Living Room
Hot Tub: Yes
Laundry: Main Level
Lot: Cul-De-Sac, Landscaped, Wooded, Rear of Lot, Mature Trees
Lot Dimensions: 783X335X734X328
Other Equipment: Water-Softener Owned, TV-Cable, Security System, Intercom, CO Detectors, Ceiling Fan(s), Fan-Attic Exhaust, Sump Pump, Air Purifier, Backup Sump Pump;
Parcel#: 1936100008
Parking: Asphalt, Garage Door Opener, Heated Garage, Garage, Yes, Garage Owned, Attached
Sauna: Yes
Security: yes
Sewer: Septic Tank
Total Rooms: 15
Township: Algonquin
Water: Well
Room Sizes
Bedroom 5: 15X12
Library: 15X16
Recreation Room: 35X16
Game Room: 17X14
Sitting Room: 24X13
Exercise Room: 14X14
Heated Sun Room: 15X13
Foyer: 22X15
Bedroom 2: 15X14
Bedroom 3: 17X14
Bedroom 4: 16X16
Dining Room: 18X15
Family Room: 35X22
Kitchen: 23X16
Laundry: 14X11
Living Room: 26X15
Primary Bedroom: 28X16
Local Schools
School District: District 300
Listed By / Shown By
Listed By
Agency Name: Keller Williams Success Realty
Agency Phone: 847-381-9500
Shown By
Agency Title: Dickerson & Nieman Realtors
Agency Phone: 815-227-5900

Estimate Your Payment
Estimated Payment
$ 5,436.42 per month $2,948.88 Principal & Interest $2,101.08 Property Tax $386.46 Homeowner's Insurance
3 Auburn Lane | MLS# 12610421
This single family home located at 3 Auburn Lane, Barrington Hills, IL 60010 is currently listed for sale with an asking price of $1,325,000. This property was built in 1984 and has 5 bedrooms and 5 full and 2 partial baths with 6600 sq. ft. Auburn Lane is located within the District 300 school district. Search Barrington Hills real estate on www.dickersonnieman.com today.