
BEDS3
BATHS2 full
SQUARE FEET2,248
MLS#12779165
STATUSActive
PROPERTY TYPEResidential - Single Family
SCHOOLDistrict 7
Property Description
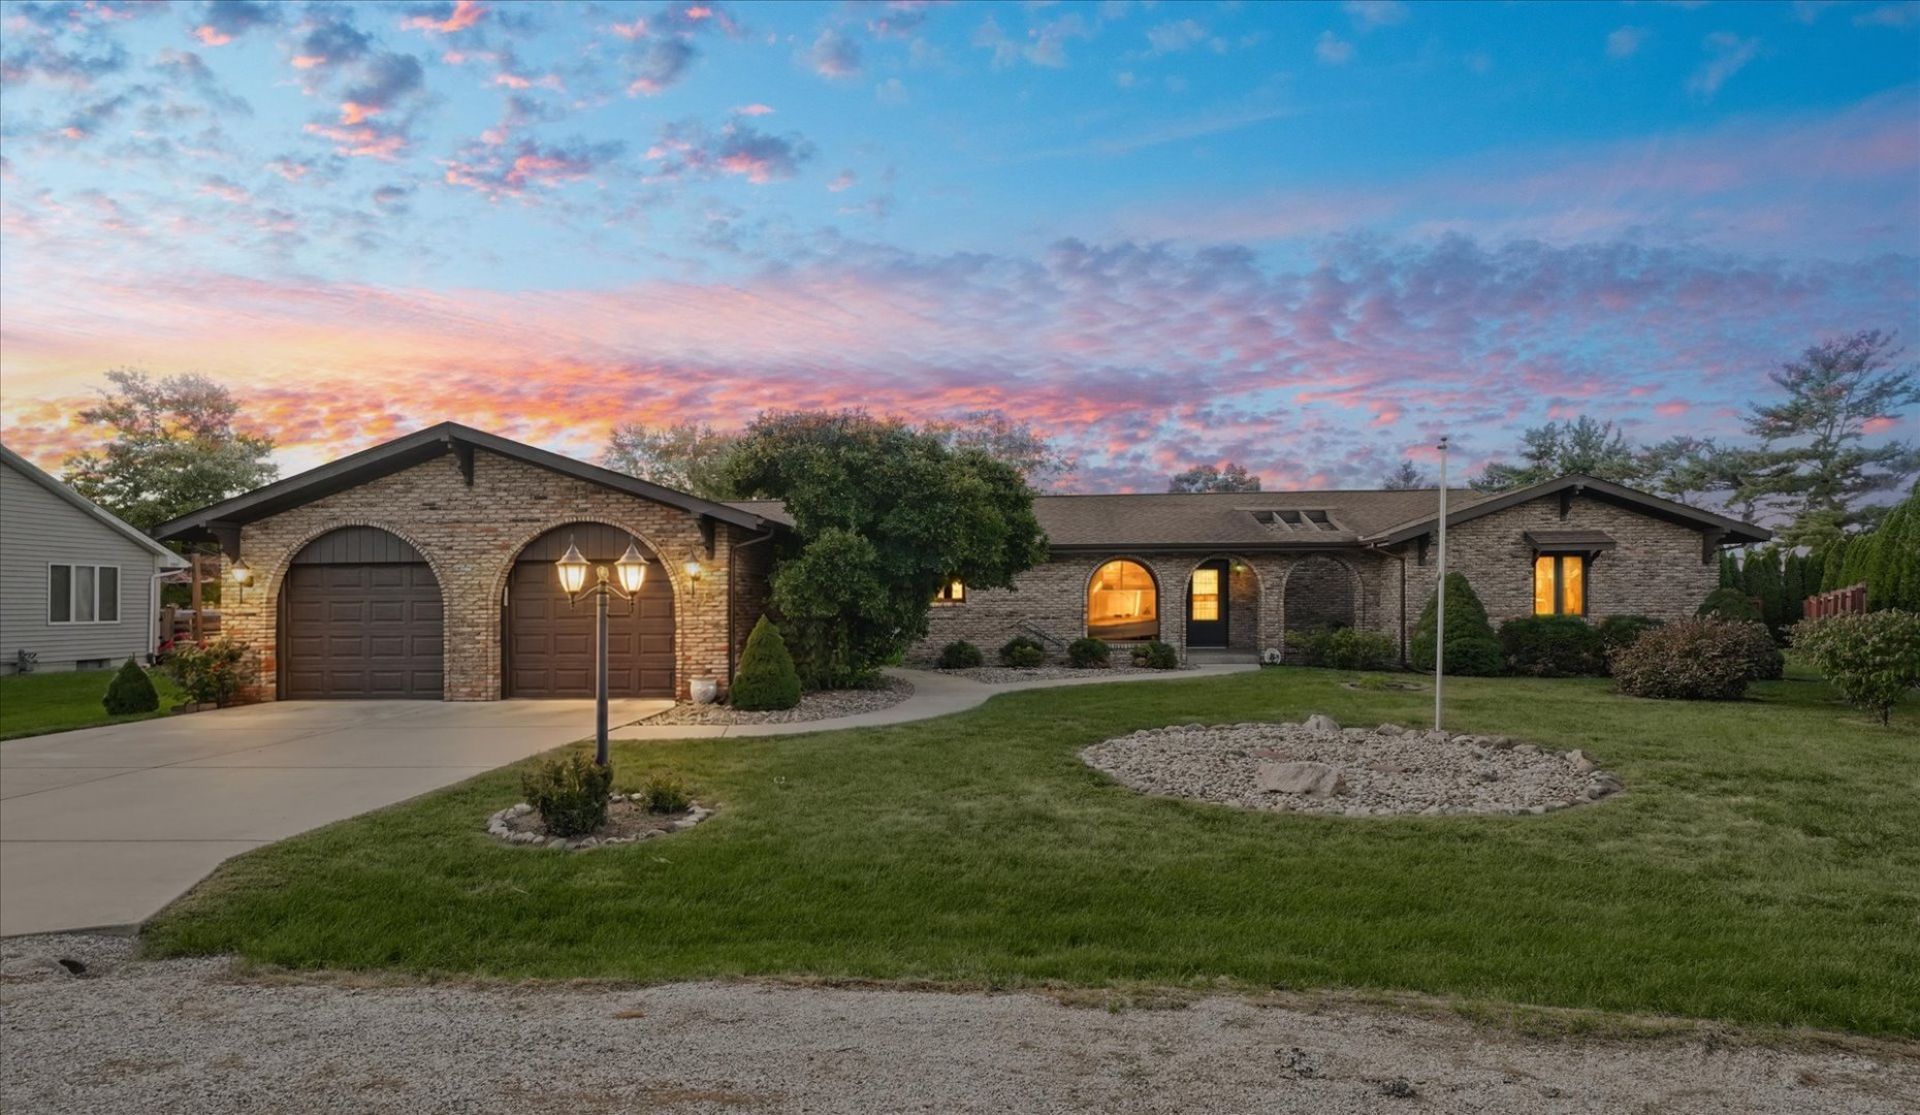
Located at the edge of Pesotum on a private cul-de-sac, is a custom-built, all-brick Spanish-style home with 3 bedrooms, 2 baths, and 2,248 square feet. There's plenty of space inside, along with storage throughout. The home has separate living and family rooms, with a wood-burning fireplace in the family room. The kitchen offers updated countertops, black appliances, plenty of cabinets and an eat-at bar, with great flow to a corner breakfast nook surrounded by large windows A corner breakfast nook surrounded by large windows gives you another spot to sit down for a meal. The spacious primary bedroom includes its own bathroom with a jetted tub. Two additional bedrooms and cedar-lined closet storage round out the bedroom area. The laundry room has washer and dryer hookups, a utility sink, a storage closet and access to the sun porch. You can also reach the sun porch from the family room. It overlooks the backyard, where arborvitae along two sides and privacy fencing along the back of the property. The oversized two-car garage has built-in shelving and pull-down attic access, plus an attached shed for lawn and garden equipment. Located in Unit 7 Schools and close to Route 45 and I-57, this home has a practical layout, a distinctive exterior and plenty of room to make it your own.
Property Features
Property Type: Residential - Single Family
Basement: Crawl Space
Cooling: Central Air
Fireplaces: 1
Garage: 2
Heating: Gas, Forced Air
Home Style: Ranch
Lot Size: 0.24 Acres
Roof Type: Asphalt
Taxes: $4,918
Year Built: 1976
Amenities
1st Floor Bedroom
1st Floor Full Bath
Feature Descriptions
Additional rooms: Enclosed Porch, Eating Area
Appliances: Range, Dishwasher, Refrigerator, Disposal
Association Includes: None
Dining Room: None
Exterior: Brick, Wood Siding
Fireplace: Wood Burning
Fireplace Location(s): Family Room
Laundry: Main Level, Gas Dryer Hookup, Electric Dryer Hookup, Sink
Lot: Cul-De-Sac
Lot Dimensions: 72.82x124.35x140x120
Parcel#: 183222426004
Parking: Concrete, Garage Door Opener, Yes, Garage Owned, Attached, Garage
Sewer: Septic Tank
Total Rooms: 7
Township: Pesotum
Water: Public
Room Sizes
Enclosed Porch: 16X11
Eating Area: 11X13
Bedroom 2: 18X11
Bedroom 3: 11X20
Family Room: 22X12
Kitchen: 13X14
Laundry: 9X16
Living Room: 15X17
Primary Bedroom: 18X14
Local Schools
High School: Unity High School
Middle School: Unity Junior High School
Elementary School: Unity West Elementary School
School District: District 7
Listed By / Shown By
Listed By
Agency Name: KELLER WILLIAMS-TREC
Agency Phone: 217-356-6100
Shown By
Agency Title: Dickerson & Nieman Realtors
Agency Phone: 815-227-5900

Estimate Your Payment
Estimated Payment
$ 1,152.42 per month $656.54 Principal & Interest $409.83 Property Tax $86.04 Homeowner's Insurance
3 Bridle Lane | MLS# 12779165
This single family home located at 3 Bridle Lane, Pesotum, IL 61863 is currently listed for sale with an asking price of $295,000. This property was built in 1976 and has 3 bedrooms and 2 full baths with 2248 sq. ft. Bridle Lane is located within the District 7 school district. Search Pesotum real estate on www.dickersonnieman.com today.