
BEDS3
BATHS2 full 1 partial
SQUARE FEET1,632
MLS#12676138
STATUSNew
PROPERTY TYPEResidential - Townhouse
SUBDIVISIONOld Oak Terrace
SCHOOLDistrict 300
Property Description
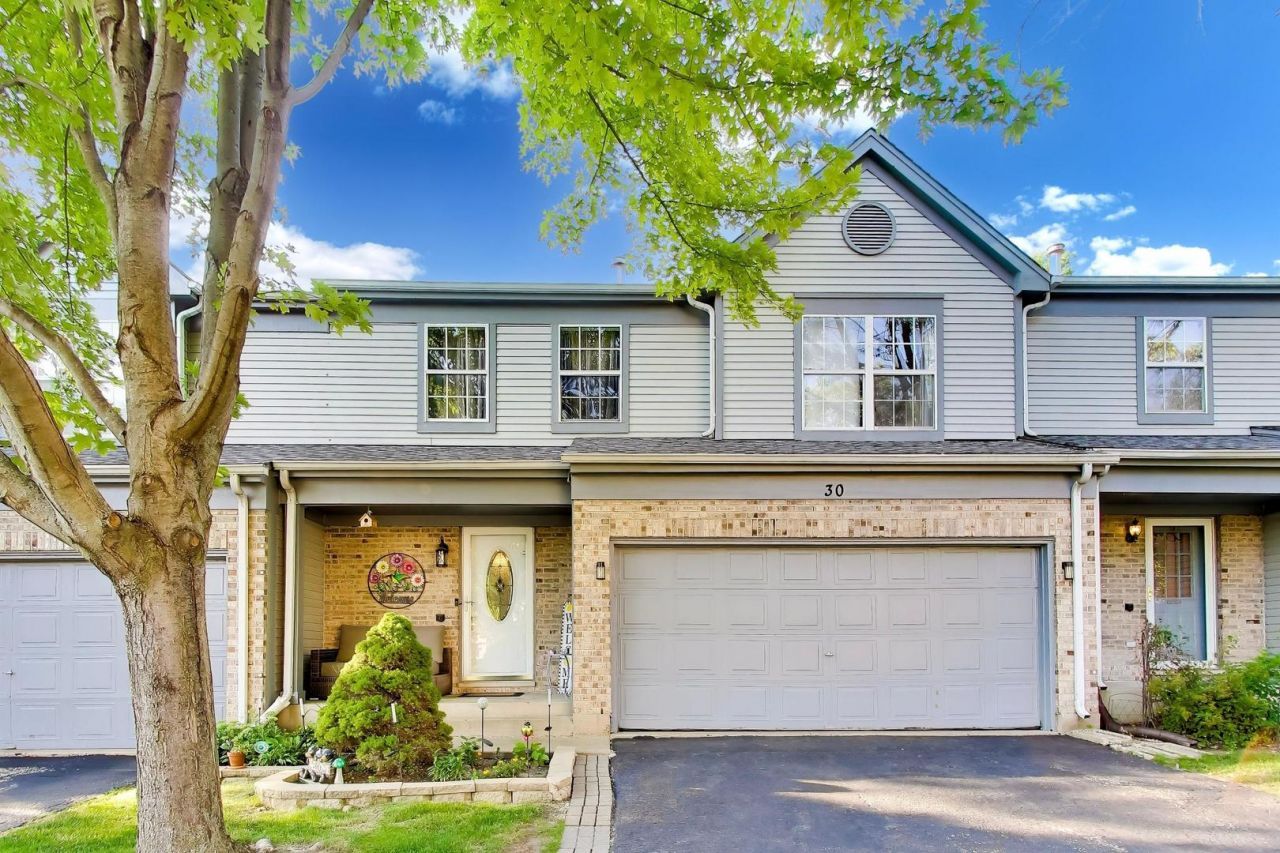
Welcome to 30 Oxford Ct, a gem in Algonquin that perfectly balances charm with modern updates. From the moment you pul up to the the two-car garage,you'll feel the love where you live vibes of ths cute and cozy retreat. Inside, the home is open and bright with a wonderful updated kitchen, granite countertops, spice rack and a convenient lazy susan. The showstopper here is the newly redone master bath! Dual separate sinks and a skylight! With three comfortable bedrooms and 2.5 bathrooms, there's plenty of space to settle in! Check out the beautiful deck! The ultimate spot for morning coffee. This home located at the deadend of the court. The complex offers plenty of visitor parking! So close to downtown and all the amenities wonderful Algonquin has to offer!
Property Features
Property Type: Residential - Townhouse
Basement: None
Cooling: Central Air
Fireplaces: 1
Garage: 2
Heating: Natural Gas, Forced Air
Lot Size: 30 X 60
Roof Type: Asphalt
Stories: 2.0
Taxes: $5,579
Year Built: 1990
Feature Descriptions
Additional rooms: No additional rooms
Appliances: Range, Microwave, Dishwasher, Refrigerator, Disposal
Association Amenities: Park
Association Includes: Insurance, Exterior Maintenance, Lawn Care, Snow Removal
Bath Features: Separate Shower, Double Sink
Dining Room: Separate
Exterior: Vinyl Siding, Brick
Fireplace: Wood Burning
Fireplace Location(s): Family Room
HOA Fee: 325/ Monthly
Laundry: Upper Level
Lot Dimensions: 30 X 60
Parcel#: 1934229056
Parking: Asphalt, Garage Door Opener, Heated Garage, Yes, Garage Owned, Attached, Garage
Pet Allowed: Cats OK, Dogs OK
Sewer: Public Sewer
Total Rooms: 6
Township: Algonquin
Water: Public
Room Sizes
Bedroom 2: 13X13
Bedroom 3: 13X10
Dining Room: 10X9
Kitchen: 10X08
Laundry: 08X04
Living Room: 19X15
Primary Bedroom: 15X14
Local Schools
High School: Dundee-Crown High School
Middle School: Algonquin Middle School
Elementary School: Eastview Elementary School
School District: District 300
Listed By / Shown By
Listed By
Agency Name: Compass
Agency Phone: 630-861-1800
Shown By
Agency Title: Dickerson & Nieman Realtors
Agency Phone: 815-227-5900

Estimate Your Payment
Estimated Payment
$ 1,293.09 per month $732.21 Principal & Interest $464.92 Property Tax $95.96 Homeowner's Insurance
30 Oxford Court | MLS# 12676138
This townhouse located at 30 Oxford Court , Algonquin, IL 60102 is currently listed for sale with an asking price of $329,000. This property was built in 1990 and has 3 bedrooms and 2 full and 1 partial baths with 1632 sq. ft. Oxford Court is located in the Old Oak Terrace subdivision within the District 300 school district. Search Old Oak Terrace real estate on www.dickersonnieman.com today.