
BEDS3
BATHS2 full
SQUARE FEET1,574
MLS#12800311
STATUSNew
PROPERTY TYPEResidential - Townhouse
SCHOOLDistrict 155
Property Description
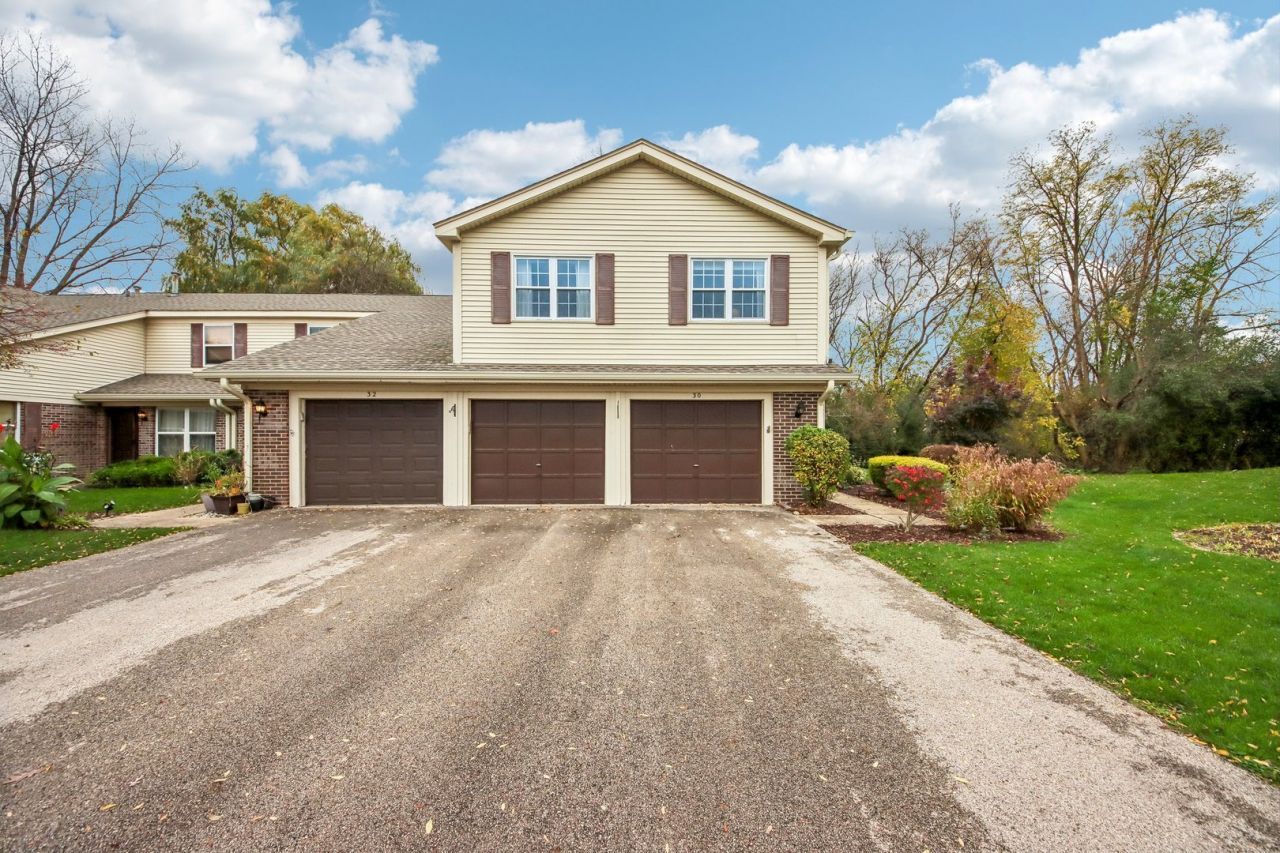
Welcome to 30 Willow Cir, an inviting, light-filled split-level townhome nestled in Cary's sought-after Bright Oaks community. Offering 1,574 square feet of versatile living space, this move-in-ready residence combines comfort, functionality, and effortless everyday living. The thoughtfully designed upper level features welcoming living and dining spaces, two bedrooms, and a private balcony just off the kitchen-a lovely spot to enjoy your morning coffee or unwind in the fresh air. The lower level expands the possibilities with an additional family room, a third bedroom, and a full bathroom with a walk-in shower, providing an ideal setting for guests, a private home office, or a separate living retreat. Outdoor living is equally inviting, with a private backyard featuring a custom deck and beautifully landscaped surroundings-perfect for quiet moments, gardening, or entertaining. Enjoy the added lifestyle amenities of the community pool and clubhouse. Ideally situated near the natural beauty and recreation of Hollows Conservation Area and Lions Park, with convenient access to both Cary and Crystal Lake Metra stations, this location offers an appealing balance of suburban living and connectivity. Move-in ready and offered as-is, this is a wonderful opportunity to enjoy flexible living spaces, outdoor charm, and a desirable Cary location. Discover all that 30 Willow Cir has to offer-schedule your private showing today!
Property Features
Property Type: Residential - Townhouse
Basement: Exterior Entry, Walk-Out Access
Cooling: Central Air
Garage: 2
Heating: Gas
Lot Size: condo
Stories: 2.0
Taxes: $4,243
Year Built: 1979
Feature Descriptions
Additional rooms: No additional rooms
Appliances: Range, Microwave, Dishwasher, Refrigerator, Washer, Dryer, Humidifier
Association Amenities: On Site Manager/Engineer, Park, Party Room, Pool
Association Includes: Parking, Insurance, Exterior Maintenance, Lawn Care, Snow Removal
Dining Room: Combined w/ LivRm
Exterior: Frame
HOA Fee: 265/ Monthly
Laundry: Gas Dryer Hookup, In Unit
Lot Dimensions: condo
Other Equipment: TV-Cable
Parcel#: 1912101068
Parking: Garage Door Opener, Carport, Yes, Garage Owned, Attached, Garage
Pet Allowed: Cats OK, Dogs OK
Sewer: Public Sewer
Total Rooms: 7
Township: Algonquin
Water: Public
Room Sizes
Bedroom 2: 12X12
Bedroom 3: 11X11
Dining Room: 9X10
Family Room: 25X12
Kitchen: 10X11
Laundry: 12X5
Living Room: 19X13
Primary Bedroom: 17X11
Local Schools
High School: Cary-Grove Community High School
Middle School: Cary Junior High School
Elementary School: Deer Path Elementary School
School District: District 155
Listed By / Shown By
Listed By
Agency Name: Redfin Corporation
Agency Phone: 224-699-5002
Shown By
Agency Title: Dickerson & Nieman Realtors
Agency Phone: 815-227-5900

Estimate Your Payment
Estimated Payment
$ 1,008.06 per month $578.65 Principal & Interest $353.58 Property Tax $75.83 Homeowner's Insurance
30 Willow Circle | MLS# 12800311
This townhouse located at 30 Willow Circle , Cary, IL 60013 is currently listed for sale with an asking price of $260,000. This property was built in 1979 and has 3 bedrooms and 2 full baths with 1574 sq. ft. Willow Circle is located within the District 155 school district. Search Cary real estate on www.dickersonnieman.com today.