
BEDS3
BATHS2 full
SQUARE FEET2,000
MLS#12658329
STATUSNew
PROPERTY TYPEResidential - Single Family
SUBDIVISIONNot Applicable
SCHOOLDistrict 5
Property Description
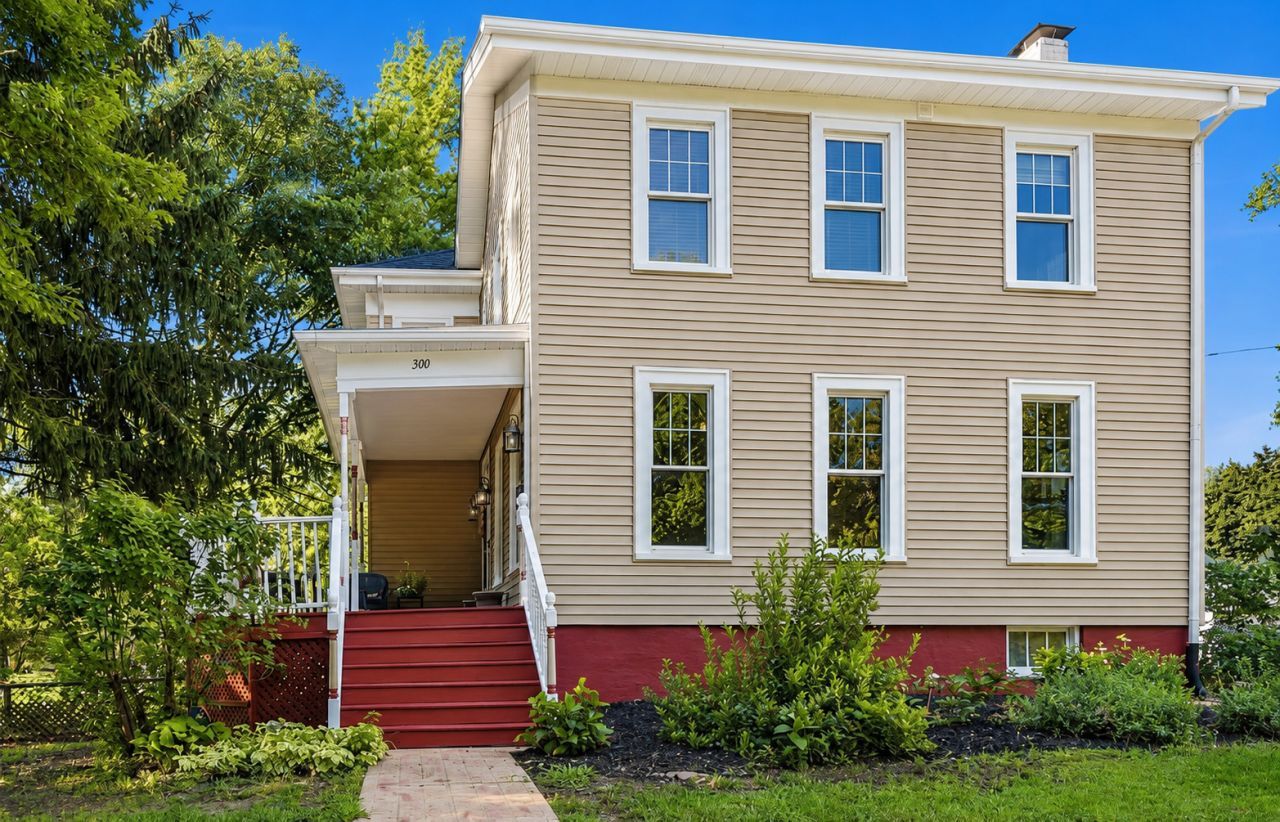
Welcome to 300 E Cypress Street in Normal - a home filled with the kind of warmth and character that simply feels like home. This charming 3-bedroom, 2-bath traditional home sits on a spacious double lot directly across from Fell Park, offering a rare combination of space, character, and convenience. Inside, sun-filled rooms, beautiful laminate wood flooring, and generous living and dining spaces create an inviting setting for everyday life and meaningful moments. It's the kind of home where quiet mornings, dinners around the table, and new traditions come naturally. Thoughtful updates include a roof replaced in 2021, HVAC in 2017, water heater in 2019, microwave in 2024, and dishwasher in 2026. Outside, enjoy the extra space of the double lot, a spacious 2.5-car detached garage, and a unique wraparound driveway offering two-way street access to the garage - adding convenience, flexibility, and plenty of room for parking and storage. Located in the desirable Unit 5 School District, just minutes from Uptown Normal, Illinois State University, shopping, dining, and entertainment, with Fell Park right across the street. 300 E Cypress Street is more than a house - it's a place ready for its next chapter and the people who will call it home.
Property Features
Property Type: Residential - Single Family
Basement: Unfinished, Full
Basement: Yes
Cooling: Central Air
Fireplaces: 1
Garage: 2
Heating: Forced Air, Natural Gas
Home Style: Traditional
Lot Size: 99 X 132
Roof Type: Asphalt
Taxes: $4,111
Year Built: 1900
Amenities
1st Floor Full Bath
Feature Descriptions
Additional rooms: No additional rooms
Appliances: Range, Microwave, Dishwasher, Refrigerator, Washer, Dryer
Association Includes: None
Bath Features: Whirlpool
Dining Room: Separate
Exterior: Vinyl Siding, Brick
Fireplace: Gas Log
Fireplace Location(s): Living Room
Laundry: Gas Dryer Hookup, Electric Dryer Hookup
Lot: Mature Trees, Landscaped
Lot Dimensions: 99 X 132
Other Equipment: Ceiling Fan(s)
Parcel#: 1427110010
Parking: Asphalt, Garage Door Opener, Yes, Garage Owned, Detached, Garage
Sewer: Public Sewer
Total Rooms: 6
Township: Dry Grove
Water: Public
Room Sizes
Bedroom 2: 9X11
Bedroom 3: 13X12
Dining Room: 13X13
Kitchen: 15X14
Laundry: 7X9
Living Room: 12X23
Primary Bedroom: 13X13
Local Schools
High School: Normal Community West High Schoo
Middle School: Kingsley Jr High
Elementary School: Glenn Elementary
School District: District 5
Listed By / Shown By
Listed By
Agency Name: RE/MAX Rising
Agency Phone: 309-340-1000
Shown By
Agency Title: Dickerson & Nieman Realtors
Agency Phone: 815-227-5900

Estimate Your Payment
Estimated Payment
$ 1,072.33 per month $645.19 Principal & Interest $342.58 Property Tax $84.55 Homeowner's Insurance
300 E Cypress Street | MLS# 12658329
This single family home located at 300 E Cypress Street , Normal, IL 61761 is currently listed for sale with an asking price of $289,900. This property was built in 1900 and has 3 bedrooms and 2 full baths with 2000 sq. ft. E Cypress Street is located in the Not Applicable subdivision within the District 5 school district. Search Not Applicable real estate on www.dickersonnieman.com today.