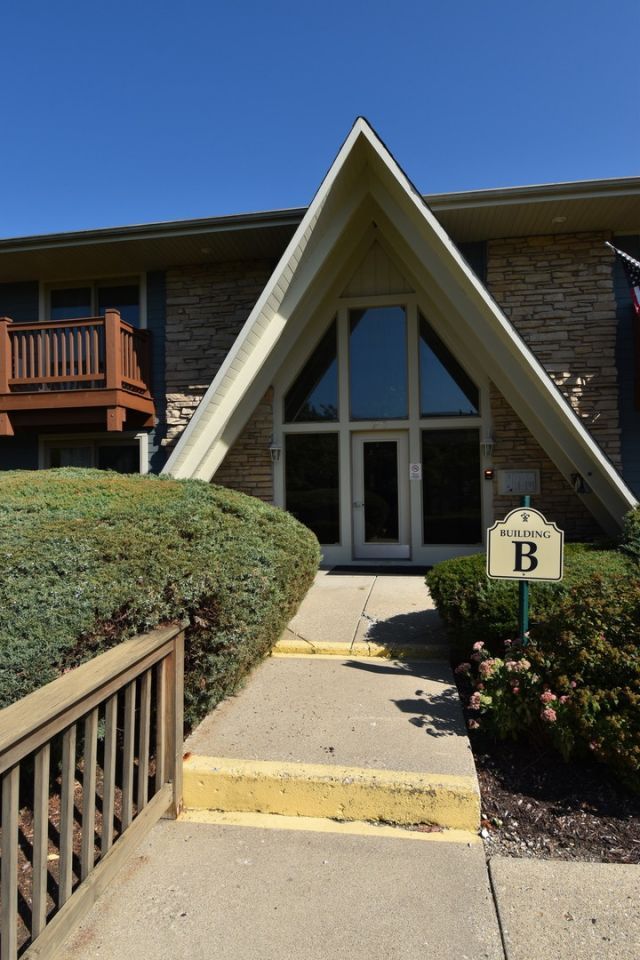

BEDS2
BATHS1 full
SQUARE FEET803
MLS#12700427
STATUSNew
PROPERTY TYPEResidential - Condominium
SUBDIVISIONChalets of Fox River Grove
SCHOOLDistrict 155
Property Description
Beautiful ground level 2 Bedroom & 1 Bath condo in the highly desired Chalets of Fox River Grove. Condo comes with is own private garage and a parking lot spot. Hardwood oak floors throughout. Large kitchen with 42 cabinets, granite countertops, stainless steel appliances including fridge, gas stove, microwave (replace in 2022), and dishwasher (replaced 2024). Large living with with ceiling fan and patio door to the large patio. Ceiling fans through-out. In-unit laundry and storge locker in basement of the building. Association dues include cooking gas, heat, water, landscaping, garbage, and snow removal. Metra train station is only 2 blocks away. Close to schools, shopping, restaurants, walking path, ski jump, and village hall. Investors welcome.
Property Features
Property Type: Residential - Condominium
Basement: None
Cooling: Wall Unit(s)
Garage: 1
Heating: Natural Gas
Lot Size: Common
Roof Type: Asphalt
Stories: 1.0
Taxes: $4,093
Year Built: 1967
Amenities
1st Floor Bedroom
1st Floor Full Bath
Feature Descriptions
Additional rooms: No additional rooms
Appliances: Range, Microwave, Dishwasher, Refrigerator, Washer, Dryer, Disposal, Stainless Steel Appliance(s)
Association Includes: Heat, Water, Gas, Insurance, Exterior Maintenance, Lawn Care, Scavenger, Snow Removal
Exterior: Brick, Stone
HOA Fee: 420/ Monthly
Laundry: Main Level, Washer Hookup, Gas Dryer Hookup, In Unit, In Kitchen
Lot Dimensions: Common
Other Equipment: Ceiling Fan(s)
Parcel#: 2017362012
Parking: Asphalt, Garage Door Opener, Yes, Garage Owned, Detached, Assigned, Off Street, Guest, Owned, Garage
Pet Allowed: Cats OK, Dogs OK
Sewer: Public Sewer
Total Rooms: 4
Township: Algonquin
Water: Public
Room Sizes
Bedroom 2: 13X11
Kitchen: 17X10
Laundry: 3X3
Living Room: 16X11
Primary Bedroom: 13X11
Local Schools
High School: Cary-Grove Community High School
Middle School: Fox River Grove Middle School
Elementary School: Algonquin Road Elementary School
School District: District 155
Listed By / Shown By
Listed By
Agency Name: Smith & Hampton RE And Property MGMT LLC
Agency Phone: 847-204-0595
Shown By
Agency Title: Dickerson & Nieman Realtors
Agency Phone: 815-227-5900

Estimate Your Payment
Estimated Payment
$ 819.11 per month $422.64 Principal & Interest $341.08 Property Tax $55.39 Homeowner's Insurance
300 Opatrny Drive, Unit 123 | MLS# 12700427
This condo located at 300 Opatrny Drive, Unit 123, Fox River Grove, IL 60021 is currently listed for sale with an asking price of $189,900. This property was built in 1967 and has 2 bedrooms and 1 full baths with 803 sq. ft. Opatrny Drive, Unit 123 is located in the Chalets of Fox River Grove subdivision within the District 155 school district. Search Chalets Of Fox River Grove real estate on www.dickersonnieman.com today.