
BEDS1
BATHS1 full
SQUARE FEET696
MLS#12691535
STATUSNew
PROPERTY TYPEResidential - Condominium
SUBDIVISIONChalets of Fox River Grove
SCHOOLDistrict 155
Property Description
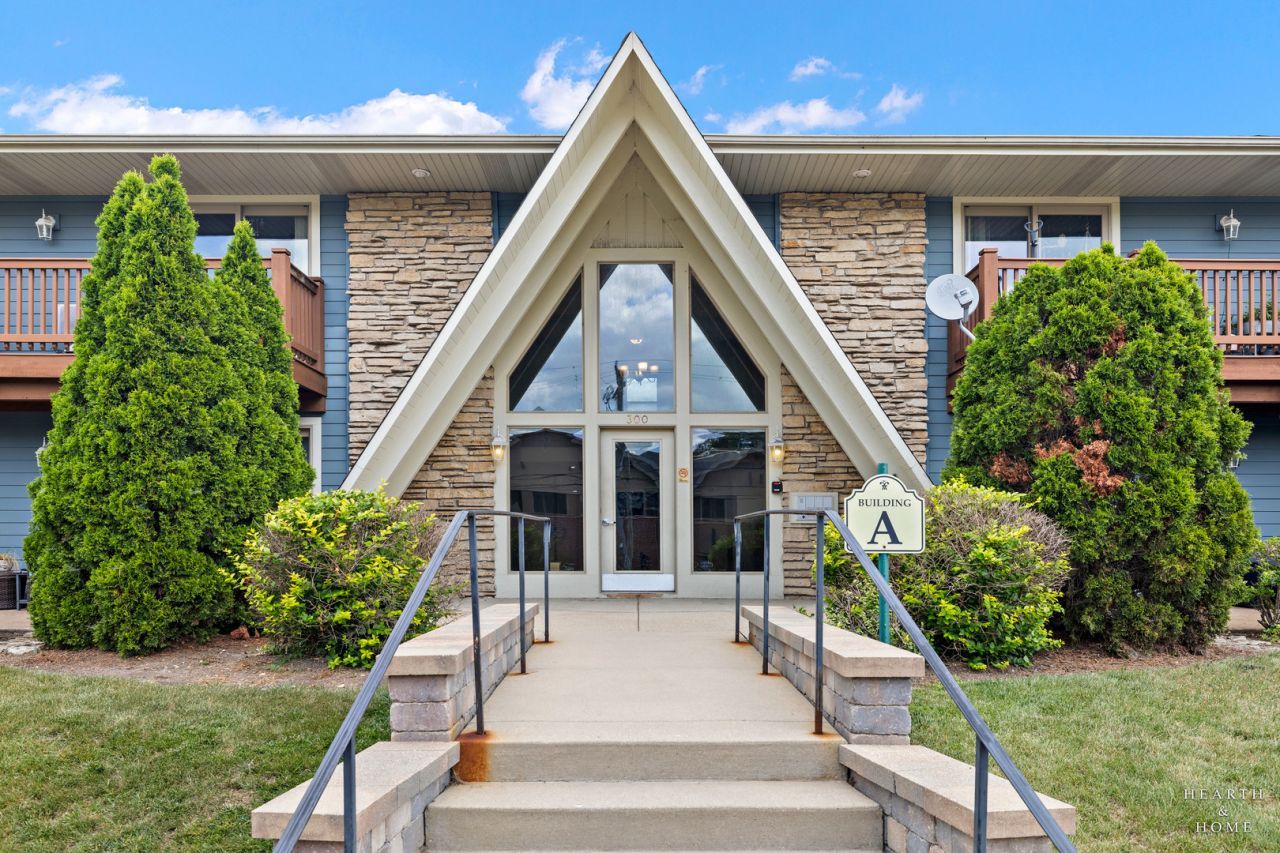
Pristine 1-bedroom condo in the desirable Chalets of Fox River Grove, ready for its new owner or a great addition to an investment portfolio! Enjoy an unbeatable downtown location just steps from soon to be developed block B as well as restaurants, shopping, the library, and the Fox River Grove Metra station, making commuting a breeze. This well-maintained unit includes all appliances, Garage #14, and Storage Unit #13 located in the basement. The association assessment includes heat, water, garbage, exterior maintenance, and common area maintenance, offering convenient, low-maintenance living. Whether you're looking for a place to call home or an investment opportunity, this one checks all the boxes. Great location, great value, and move-in ready-don't miss it!
Property Features
Property Type: Residential - Condominium
Basement: Yes
Basement: Partially Finished, Storage Space, Full
Cooling: Wall Unit(s)
Garage: 1
Heating: Baseboard, Radiant
Lot Size: COMMON
Stories: 2.0
Taxes: $3,867
Year Built: 1967
Feature Descriptions
Additional rooms: No additional rooms
Appliances: Range, Microwave, Dishwasher, Refrigerator, Washer, Dryer
Association Includes: Heat, Water, Parking, Insurance, Exterior Maintenance, Lawn Care, Scavenger
Dining Room: Kitchen/Dining Combo
Exterior: Vinyl Siding, Brick
HOA Fee: 399/ Monthly
Lot Dimensions: COMMON
Parcel#: 2017361020
Parking: Asphalt, Garage Door Opener, Yes, Detached, Assigned, Garage
Pet Allowed: Cats OK, Dogs OK
Sewer: Public Sewer
Total Rooms: 3
Township: Algonquin
Water: Public
Room Sizes
Kitchen: 17X10
Living Room: 16X11
Primary Bedroom: 14X10
Local Schools
High School: Cary-Grove Community High School
Middle School: Fox River Grove Middle School
Elementary School: Algonquin Road Elementary School
School District: District 155
Listed By / Shown By
Listed By
Agency Name: Keller Williams Success Realty
Agency Phone: 847-664-9868
Shown By
Agency Title: Dickerson & Nieman Realtors
Agency Phone: 815-227-5900

Estimate Your Payment
Estimated Payment
$ 775.10 per month $400.38 Principal & Interest $322.25 Property Tax $52.47 Homeowner's Insurance
300 Opatrny Drive , Unit 211 | MLS# 12691535
This condo located at 300 Opatrny Drive , Unit 211, Fox River Grove, IL 60021 is currently listed for sale with an asking price of $179,900. This property was built in 1967 and has 1 bedrooms and 1 full baths with 696 sq. ft. Opatrny Drive , Unit 211 is located in the Chalets of Fox River Grove subdivision within the District 155 school district. Search Chalets Of Fox River Grove real estate on www.dickersonnieman.com today.