
BEDS3
BATHS2 full 2 partial
SQUARE FEET4,032
MLS#202602312
STATUSActive
PROPERTY TYPEResidential - Single Family
SCHOOLFreeport 145
Property Description
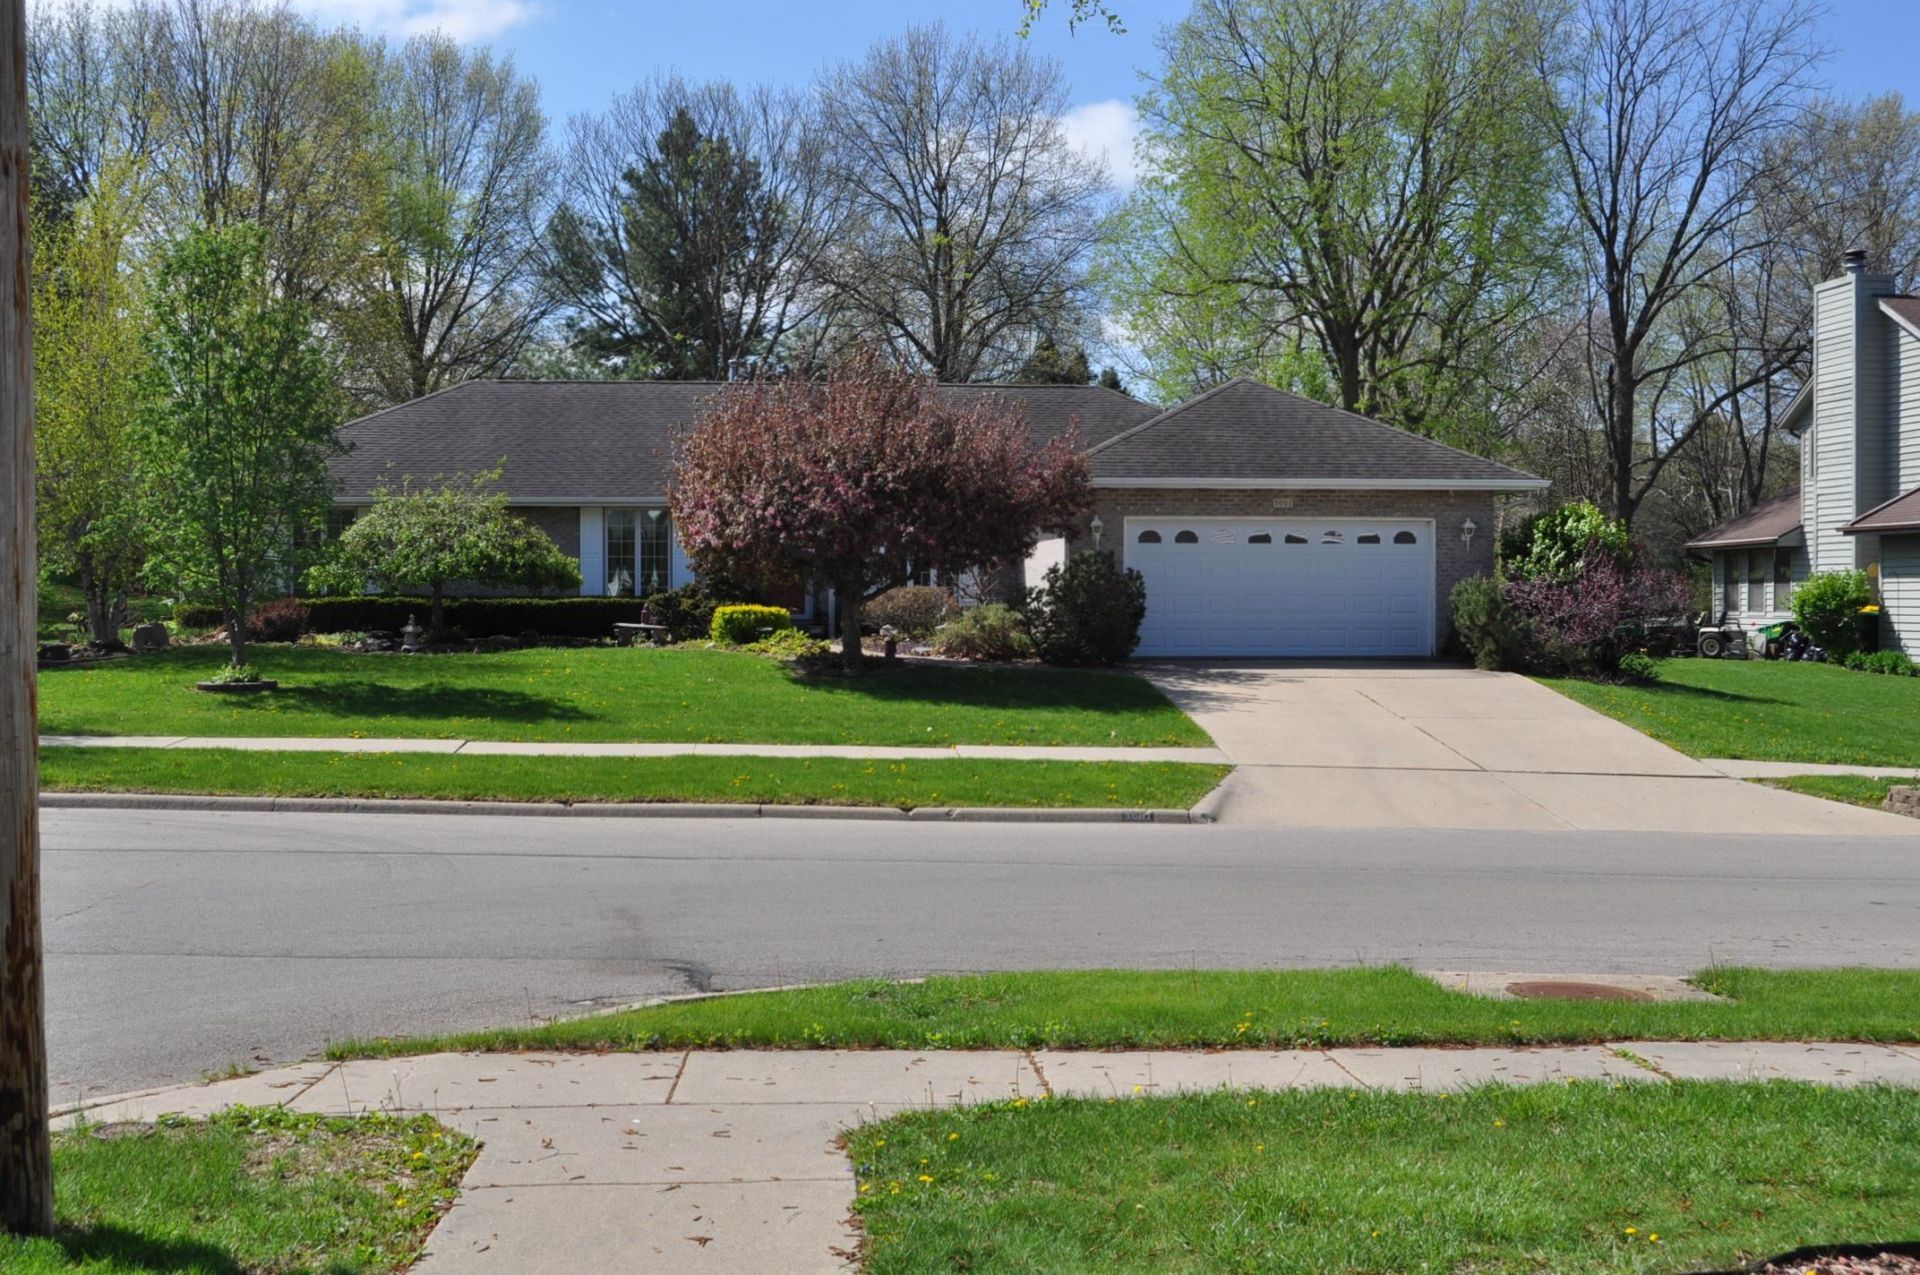
Gorgeous ranch home in a park like sitting on the golf course. The master bedroom has his and her walk-in closets, Jacuzzi tub and walk in shower. This home features an elegant formal dining room, beautiful kitchen with breakfast area, newer appliances a stove top and two built-in ovens along with plenty of cabinets. Sliders access to the wonderful deck with attached remote canopy. This home has main floor laundry and two and 1/2 bathrooms on the main floor, a formal sitting room with gas fireplace and built in bookcases along with a study complete with built in bookcases. This room could easily be made into a needed third or fourth bedroom in addition to the study. The Chandeliers in the kitchen and dining room, do not stay. The lower level comes with a chair lift, newer furnace, two newer water heaters one that is an on-demand water heater and the other was installed in 2024. In the lower level there is a ton of storage, nice shop area and a family room/ gym area, half bath and a sewing room. This is a must-see home for all ages.
Property Features
Property Type: Residential - Single Family
Basement: Yes
Cooling: Central Air
Fireplaces: 1
Garage: 2
Heating: Forced Air, Natural Gas
Home Style: Ranch
Lot Size: 0.32 Acres
Roof Type: Shingle
Taxes: $6,115
Appliances
Disposal
Dishwasher
Microwave
Refrigerator
Stove/Cooktop
Wall Oven
Feature Descriptions
Basement: Full
Days on Site: 132
Exterior: Brick/Stone, Vinyl
General Features: Deck, Laundry 1st Floor, L.L. Finished Space, Main Floor Primary
Land features: City/Town
Sewer: City/Community
Water: City/Community
Room Sizes
Bedroom 1: 13'6 X 13' Level - Main
Bedroom 2: 11' X 9'6" Level - Main
Bedroom 3: 26' X 10 Level - Main
Kitchen: 14' X 13' Level - Main
Living Room: 15' X 12' Level - Main
Dining Room: 11 X 11 Level - Main
Family Room: 22' X 12' Level - Lower
Yes: 32' X 12' Level - Lower
shop: 16' X 13' Level - Lower
sitting: 13' X 9' Level - Main
storage: 13' X 10'
Local Schools
School District: Freeport 145
Listed By / Shown By
Listed By
Agency Name: CHRISTENSEN HOME TOWN, REALTORS
Shown By
Agency Title: Dickerson & Nieman Realtors
Agency Phone: 815-227-5900

Estimate Your Payment
Estimated Payment
$ 1,214.16 per month $622.94 Principal & Interest $509.58 Property Tax $81.64 Homeowner's Insurance
3001 Countryside Lane | MLS# 202602312
This single family home located at 3001 Countryside Lane, Freeport, IL 61032 is currently listed for sale with an asking price of $279,900. This property has 3 bedrooms and 2 full and 2 partial baths with 4032 sq. ft. Countryside Lane is located within the Freeport 145 school district. Search Freeport real estate on www.dickersonnieman.com today.