
BEDS7
BATHS4 full
SQUARE FEET5,534
MLS#12680266
STATUSNew
PROPERTY TYPEResidential - Single Family
SUBDIVISIONHershey Grove
SCHOOLDistrict 5
Property Description
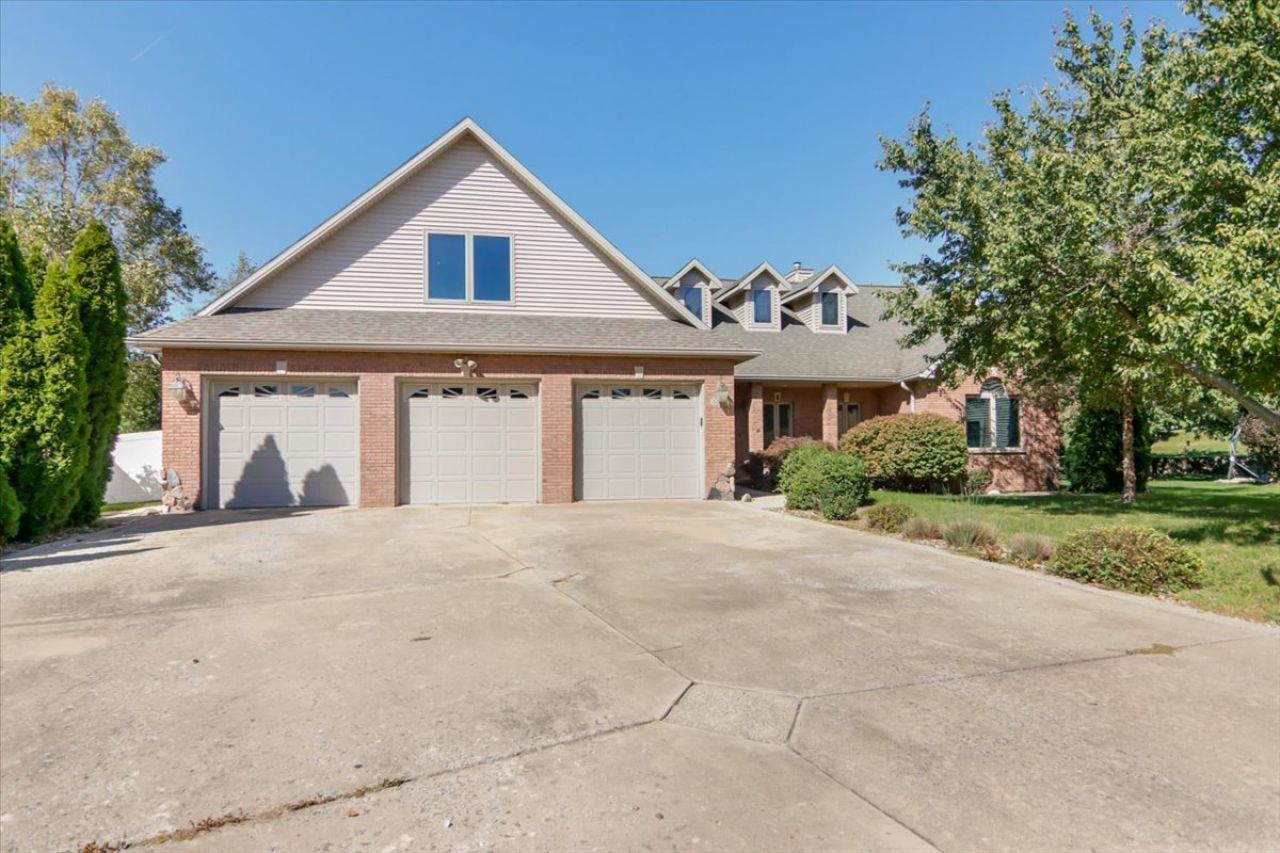
If space is what you are looking for, then this 7-bedroom, 4-full-bathroom home is for you! This large, custom-built home features a spacious main level with two separate sleeping wings, a table-space kitchen, an adjoining 4-season room that could function as a dining room, and a laundry room. The second level features its own second primary suite complete with a full bathroom, spacious closet, and private kitchenette area. Heading downstairs, you will be amazed by the large family room with a wet bar and 3 additional bedrooms, including one that connects to the fourth full bathroom. This basement offers 4 egress windows and plenty of space; it feels like a whole other residence! The main level and second level are heated via a forced furnace, and the basement is heated via geothermal; this was installed in 2019 and has a remaining 1-year warranty. The private-feeling backyard is fully fenced and features some fruit trees and a retractable awning over the patio. Let's not forget the large 1000 sq ft heated 3-car garage as well. This home will amaze you with its uniqueness and space!
Property Features
Property Type: Residential - Single Family
Basement: Yes
Basement: Finished, Full
Cooling: Central Air
Fireplaces: 1
Garage: 3
Heating: Natural Gas, Forced Air, Geothermal
Home Style: Cape Cod
Lot Size: 0.37 Acres
Roof Type: Asphalt
Taxes: $12,854
Year Built: 2003
Amenities
Cathedral Ceiling(s)
Wet Bar
1st Floor Bedroom
1st Floor Full Bath
Built-in Features
Walk-In Closet(s)
Special Millwork
Feature Descriptions
Additional rooms: Bedroom 5,Bedroom 6,Bedroom 7
Appliances: Range, Microwave, Dishwasher, Refrigerator, Washer, Dryer, Disposal, Humidifier
Association Includes: None
Bath Features: Whirlpool
Dining Room: Kitchen/Dining Combo
Exterior: Vinyl Siding, Brick
Fireplace: Attached Fireplace Doors/Screen, Gas Log
Fireplace Location(s): Family Room
HOA Fee: 150/ Annually
Laundry: Main Level, Gas Dryer Hookup, Electric Dryer Hookup, Sink
Lot: Mature Trees
Lot Dimensions: 50X150X75X101X138
Other Equipment: Water-Softener Owned, Ceiling Fan(s)
Parcel#: 2113101002
Parking: Concrete, Garage Door Opener, Garage, Yes, Garage Owned, Attached
Sewer: Public Sewer
Total Rooms: 11
Township: City of Bloomi
Water: Public
Room Sizes
Bedroom 5: 18X15
Bedroom 6: 17X18
Bedroom 7: 11X11
Bedroom 2: 12X12
Bedroom 3: 16X12
Bedroom 4: 15X14
Dining Room: COMBO
Family Room: 35X19
Kitchen: 16X18
Laundry: 8X6
Living Room: 22X18
Primary Bedroom: 16X19
Local Schools
High School: Normal Community High School
Middle School: Evans Jr High
Elementary School: Cedar Ridge Elementary
School District: District 5
Listed By / Shown By
Listed By
Agency Name: BHHS Central Illinois, REALTORS
Shown By
Agency Title: Dickerson & Nieman Realtors
Agency Phone: 815-227-5900

Estimate Your Payment
Estimated Payment
$ 2,166.16 per month $968.12 Principal & Interest $1,071.17 Property Tax $126.88 Homeowner's Insurance
3002 Neaves Drive | MLS# 12680266
This single family home located at 3002 Neaves Drive, Bloomington, IL 61704 is currently listed for sale with an asking price of $435,000. This property was built in 2003 and has 7 bedrooms and 4 full baths with 5534 sq. ft. Neaves Drive is located in the Hershey Grove subdivision within the District 5 school district. Search Hershey Grove real estate on www.dickersonnieman.com today.