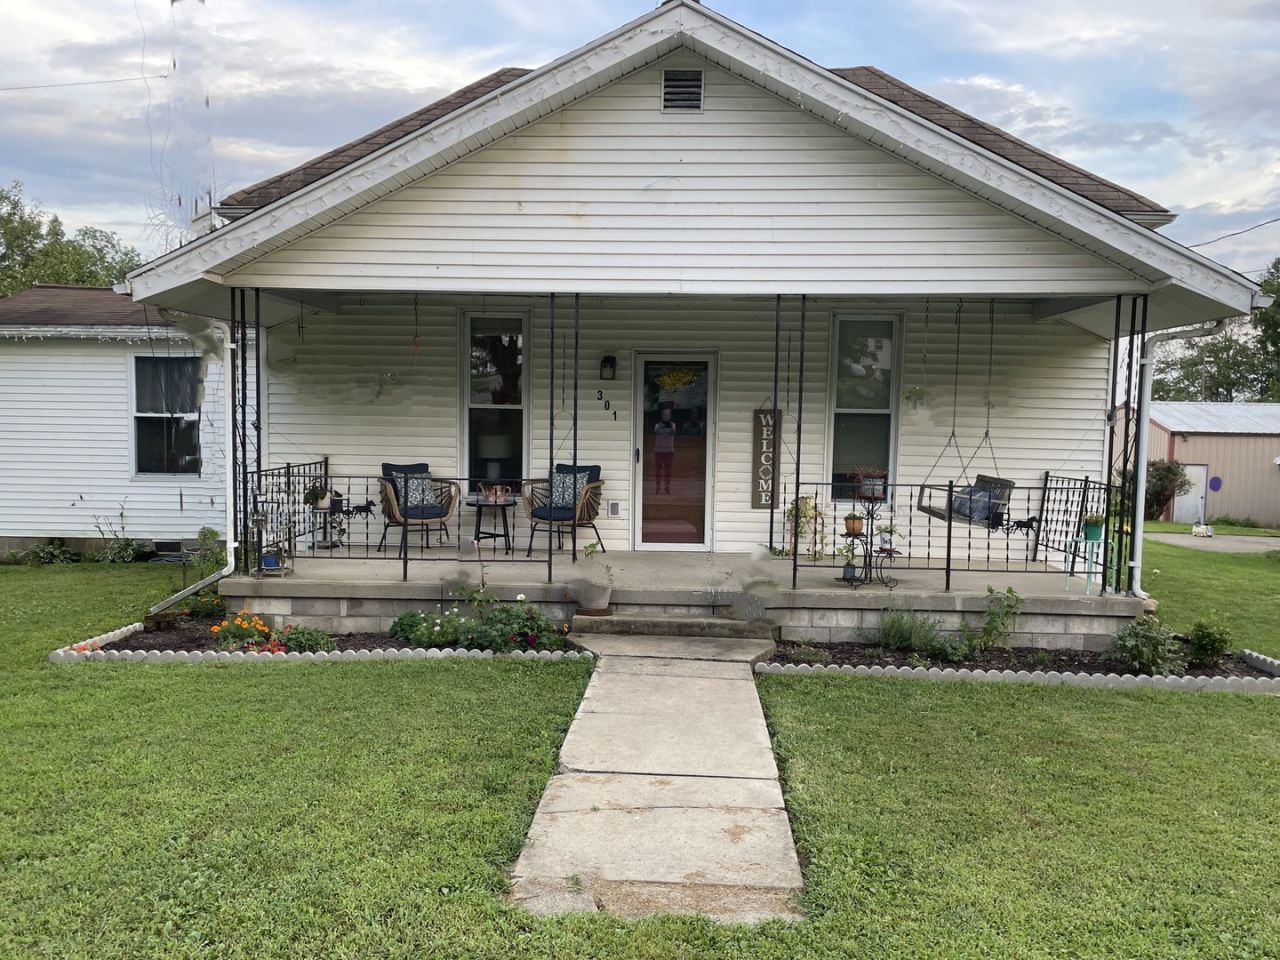

BEDS3
BATHS2 full
SQUARE FEET1,200
MLS#12728690
STATUSActive
PROPERTY TYPEResidential - Single Family
SCHOOLDistrict 3
Property Description
This home has been a special place filled with memories, comfort, and many meaningful moments. The owners have made the difficult decision to sell, as they are looking forward to moving back to be closer to family. Although saying goodbye to a home that has meant so much is never easy, the opportunity to be near loved ones makes this next chapter especially meaningful. Welcome to this inviting home with a practical layout with three (3) bedrooms, two (2) full baths and offers approximately 1,200 square feet of living space and sits on a spacious 1.6 acre lot. The home features an updated kitchen completed in 2026, along with new updated plex plumbing and new electrical to home, garage & pole barn providing peace of mind for the new owner. Outside, you'll find plenty of storage and workspace with a 24' x 32' shed as well as a 26' x 20' two-car garage. This spacious lot includes six (6) fruit trees and additional outdoor space for entertaining, gardening, recreation, or simply enjoying your surroundings.
Property Features
Property Type: Residential - Single Family
Basement: None
Cooling: Central Air, Window Unit(s), Electric
Garage: 2
Heating: Gas
Home Style: American 4-Sq.
Lot Size: 1.69 Acres
Roof Type: Asphalt
Stories: 1.0
Taxes: $1,185
Year Built: 1935
Amenities
1st Floor Bedroom
1st Floor Full Bath
Feature Descriptions
Additional rooms: No additional rooms
Appliances: None
Association Includes: None
Bath Features: Separate Shower, No Tub
Dining Room: Separate
Exterior: Vinyl Siding
Laundry: Main Level, Gas Dryer Hookup, Electric Dryer Hookup, Laundry Closet
Lot: Corner Lot
Lot Dimensions: 56 x 120 x 56 x 120
Other Equipment: None
Parcel#: 1208493006
Parking: Gravel, No Garage, Yes, Garage Owned, Detached, Off Street, Owned, Garage
Sewer: Public Sewer
Total Rooms: 6
Township: 9999
Water: Public
Room Sizes
Bedroom 2: 11X11
Bedroom 3: 12X9
Dining Room: 15X12
Kitchen: 18X10
Laundry: 17X7
Living Room: 15X14
Primary Bedroom: 15X13
Local Schools
Middle School: Ncoe Grade School
Elementary School: Ncoe Grade School
School District: District 3
Listed By / Shown By
Listed By
Agency Name: C J REALTY
Agency Phone: 618-643-2667
Shown By
Agency Title: Dickerson & Nieman Realtors
Agency Phone: 815-227-5900

Estimate Your Payment
Estimated Payment
$ 332.85 per month $206.98 Principal & Interest $98.75 Property Tax $27.13 Homeowner's Insurance
301 Gowdy Street | MLS# 12728690
This single family home located at 301 Gowdy Street, Enfield, IL 62835 is currently listed for sale with an asking price of $93,000. This property was built in 1935 and has 3 bedrooms and 2 full baths with 1200 sq. ft. Gowdy Street is located within the District 3 school district. Search Enfield real estate on www.dickersonnieman.com today.