
BEDS3
BATHS1 full
SQUARE FEET950
MLS#12756130
STATUSNew
PROPERTY TYPEResidential - Single Family
SCHOOLDistrict 118
Property Description
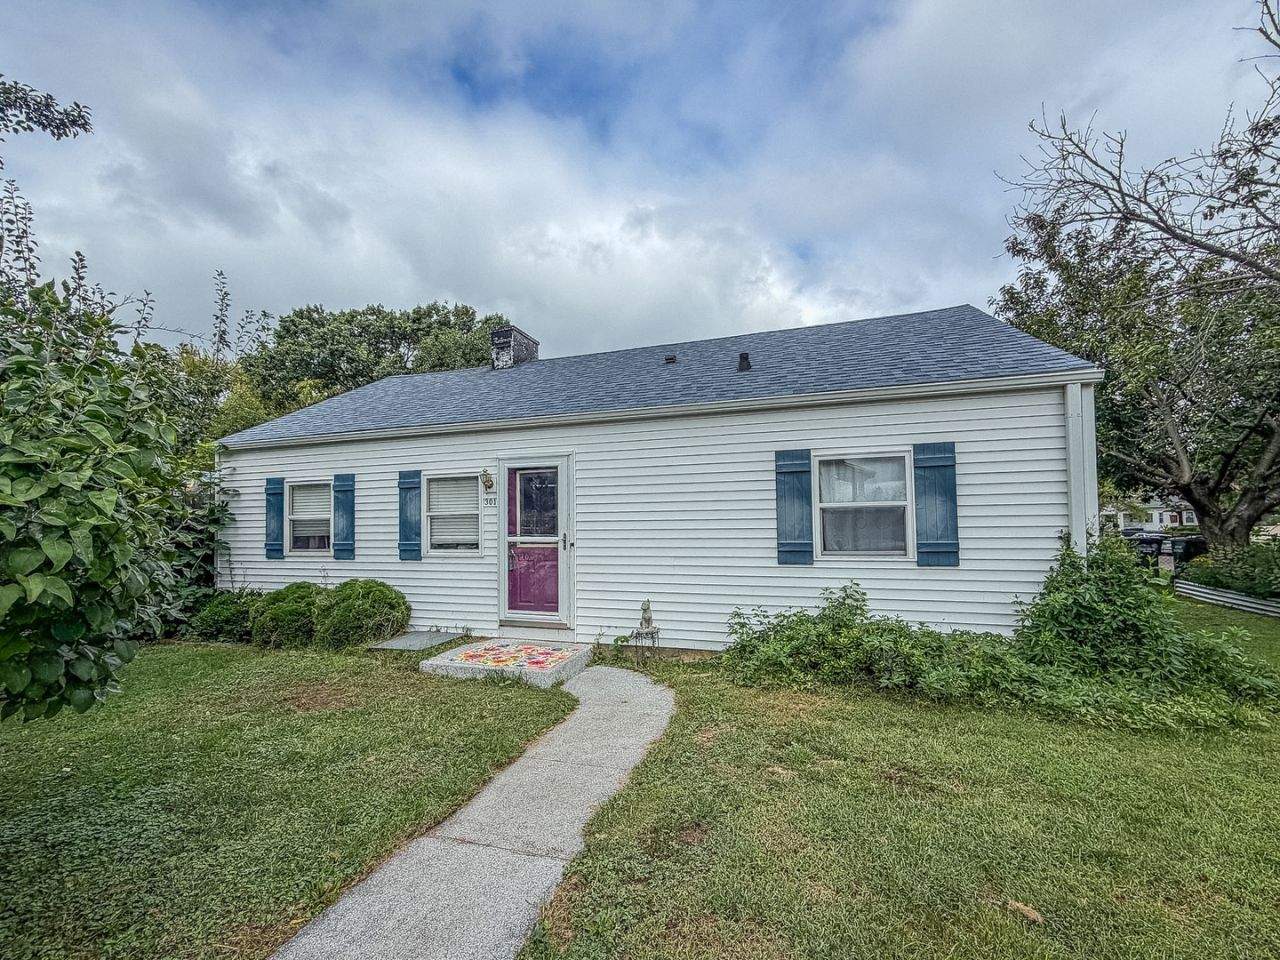
Charming 3 bedroom ranch on a corner lot offering comfortable living spaces and an impressive backyard retreat! The bright and airy living room welcomes you with plenty of natural light, while the thoughtful layout provides an inviting place to call home. Outside, the fully fenced backyard is a true highlight, featuring two decks, a paver patio, established garden beds, and an abundance of fruit trees. A heated and cooled shed provides the perfect space for a workshop, hobbies, or extra storage. Recent updates include flooring in 2017, plus a new roof, gutters, and siding in 2019. With its inviting interior, spacious fenced yard, and mature outdoor amenities, this charming ranch is ready to welcome its next owner.
Property Features
Property Type: Residential - Single Family
Basement: None
Cooling: Central Air
Heating: Natural Gas, Forced Air
Lot Size: 0.17 Acres
Taxes: $965
Amenities
1st Floor Bedroom
1st Floor Full Bath
Feature Descriptions
Additional rooms: No additional rooms
Additional Structures: Shed(s)
Appliances: Range, Refrigerator, Washer, Dryer, Range Hood
Association Includes: None
Exterior: Vinyl Siding
Laundry: Main Level
Lot: Corner Lot, Mature Trees
Lot Dimensions: 50x149
Other Equipment: Ceiling Fan(s)
Parcel#: 23051120320000
Parking: Asphalt, Gravel, Yes, Owned
Sewer: Public Sewer
Total Rooms: 5
Township: Blount
Water: Public
Room Sizes
Bedroom 2: 11X8
Bedroom 3: 7X11
Kitchen: 11X7
Laundry: 11X6
Living Room: 19X11
Primary Bedroom: 11X11
Local Schools
School District: District 118
Listed By / Shown By
Listed By
Agency Name: RYAN DALLAS REAL ESTATE
Agency Phone: 217-351-4900
Shown By
Agency Title: Dickerson & Nieman Realtors
Agency Phone: 815-227-5900

Estimate Your Payment
Estimated Payment
$ 256.37 per month $155.57 Principal & Interest $80.42 Property Tax $20.39 Homeowner's Insurance
301 W Center Street | MLS# 12756130
This single family home located at 301 W Center Street , Danville, IL 61832 is currently listed for sale with an asking price of $69,900. This property has 3 bedrooms and 1 full baths with 950 sq. ft. W Center Street is located within the District 118 school district. Search Danville real estate on www.dickersonnieman.com today.