
BEDS2
BATHS2 full
SQUARE FEET1,191
MLS#2036734
STATUSActive
PROPERTY TYPEResidential - Condominium
SUBDIVISIONYarmouth Woods
SCHOOLMadison
Listing Courtesy of:
EXIT Professional Real Estate
Agency Contact: realtoridaliawinger@gmail.com

Property Description
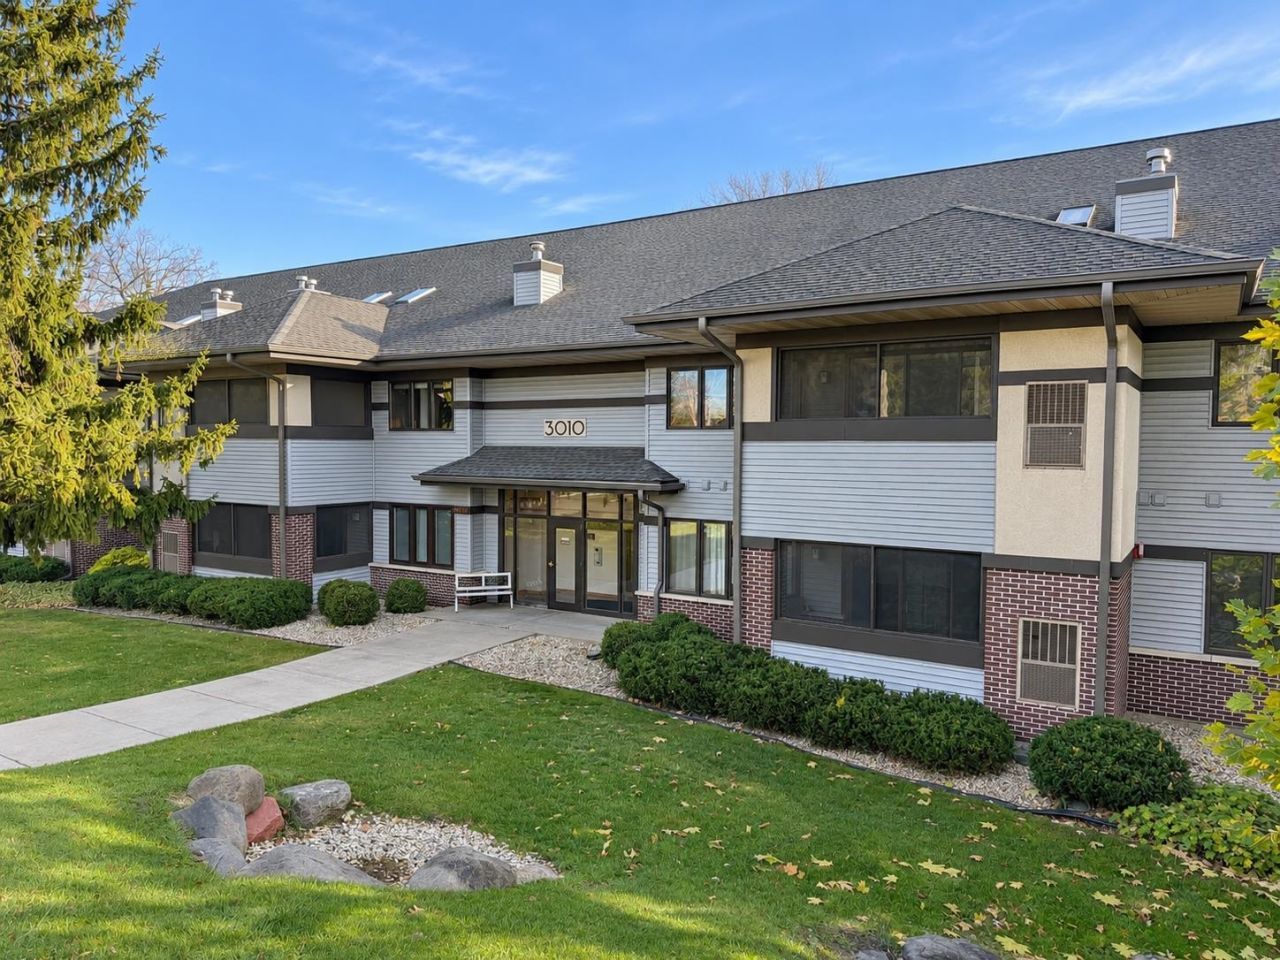
Peaceful views, convenient living, and a fantastic Fitchburg location! Discover the perfect blend of comfort and convenience in this inviting first-floor, 2 bedroom, 2 bath condo offering approximately 1,191 sq. ft. of living space. Cozy up by the gas fireplace or sip your morning coffee on the screened porch while enjoying beautiful, tree-lined views. Love the outdoors€ A nearby walking trail offers the perfect opportunity to enjoy a peaceful stroll. You'll also appreciate the convenience of in-unit laundry, two underground parking spaces, and low maintenance condo living. Tucked away in a peaceful setting yet just minutes from shopping, dining, parks, and everyday essentials, this condo truly offers the best of both worlds. Don't miss your opportunity!
Upcoming Open Houses
Open House Saturday November 21st, 11:00am - 1:00pm
Open House Sunday November 22nd, 10:00am - 11:30am
Property Features
Property Type: Residential - Condominium
Fuel Type: Natural gas
Taxes: $4,247
Year Built: 1996
Amenities
Vinyl
Brick
Feature Descriptions
Common Amenities: Common Green Space, Elevator, Fire Sprinkler System
Condo Fee: $388.00
Exterior: Vinyl, Brick
Heating/Cooling: Central air, Forced air
Parking (Per Unit): Underground, Heated, 2+ spaces assigned, Opener inc, Assigned, Concrete, Joint/Shared
Units: 24
Water/Waste: Municipal sewer, Municipal water
Room Sizes
Primary Bedroom: 14x12 Level M
Bedroom 2: 13x11 Level M
Dining Room: 12x10
Kitchen: 10x10 Level M
Living/Great Room: 17x14 Level M
Local Schools
High School: West
Middle School: Cherokee Heights
Elementary School: Leopold
School District: Madison
Listed By / Shown By
Listed By
Agency Name: EXIT Professional Real Estate
Agency Contact: realtoridaliawinger@gmail.com
Shown By
Agency Title: Dickerson & Nieman Realtors
Agency Phone: 815-227-5900
Estimate Your Payment
Estimated Payment
$ 1,083.66 per month $645.19 Principal & Interest $353.92 Property Tax $84.55 Homeowner's Insurance
3010 Yarmouth Greenway Drive, Unit 108 | MLS# 2036734
This condo located at 3010 Yarmouth Greenway Drive, Unit 108, Fitchburg, WI 53711 is currently listed for sale with an asking price of $289,900. This property was built in 1996 and has 2 bedrooms and 2 full baths with 1191 sq. ft. Yarmouth Greenway Drive, Unit 108 is located in the Yarmouth Woods subdivision within the Madison school district. Search Yarmouth Woods real estate on www.dickersonnieman.com today.