
BEDS3
BATHS1 full 1 partial
SQUARE FEET2,078
MLS#12781485
STATUSNew
PROPERTY TYPEResidential - Single Family
SCHOOLDistrict 200
Property Description
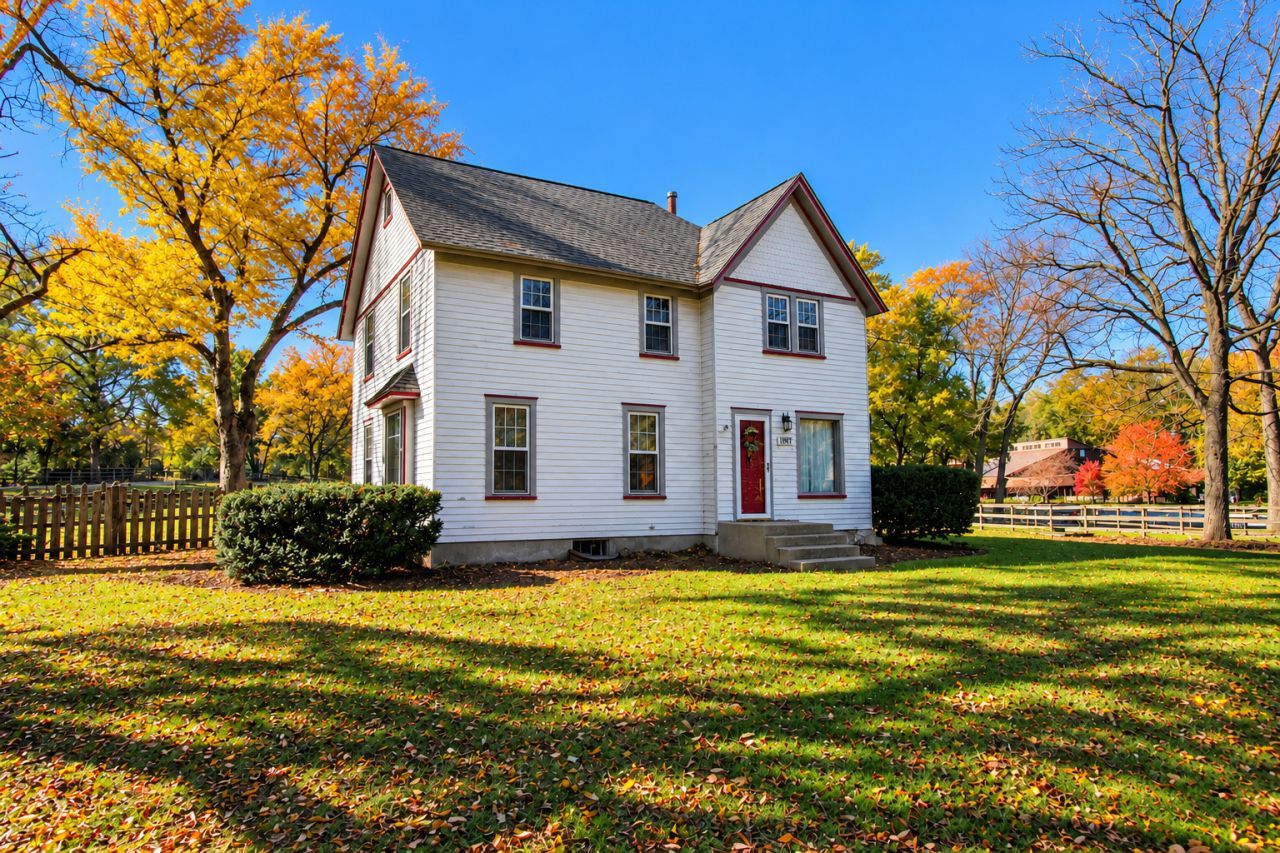
Looking for a charming farmhouse with room for your horses? Situated on more than 2 acres,with A-1 zoning, this property offers country living with plenty of possibilities! A three-stall barn features space for tack, a hay loft and multiple fenced paddocks, making it an ideal setting for horse enthusiasts. Inside, you'll find a spacious family room with a cozy brick fireplace, a roomy kitchen, a separate dining room and a comfortable living room. Upstairs, three generously sized bedrooms provide plenty of space to unwind. Step outside onto the deck and enjoy the peaceful surroundings, mature trees and natural beauty of the property. With so much potential both inside and out, this farmhouse is ready for your vision and personal touches. Bring your tools, your creativity and your dreams of country living!
Property Features
Property Type: Residential - Single Family
Basement: Yes
Basement: Unfinished, Partial
Cooling: Central Air, Window Unit(s)
Fireplaces: 1
Garage: 2
Heating: Gas
Home Style: Farmhouse
Lot Size: 2.11 Acres
Roof Type: Asphalt
Taxes: $3,787
Year Built: 1900
Feature Descriptions
Additional rooms: Study
Additional Structures: Barn(s)
Appliances: Range, Dishwasher, Refrigerator, Freezer, Washer, Dryer, Electric Cooktop, Electric Oven
Association Includes: None
Bath Features: Double Sink
Dining Room: Separate
Exterior: Frame
Fireplace: Wood Burning, Gas Starter
Fireplace Location(s): Family Room
Laundry: Main Level, Electric Dryer Hookup, In Bathroom
Lot: Mature Trees
Lot Dimensions: 399x421x249x284
Other Equipment: CO Detectors, Ceiling Fan(s), Water Heater-Gas
Parcel#: 1313300008
Parking: Gravel, Garage Door Opener, Yes, Garage Owned, Attached, Garage
Sewer: Septic Tank
Total Rooms: 8
Township: Dorr
Water: Well
Room Sizes
Study: 11X10
Bedroom 2: 13X9
Bedroom 3: 13X10
Dining Room: 12X10
Family Room: 22X15
Kitchen: 16X10
Laundry: 6X5
Living Room: 18X13
Primary Bedroom: 13X12
Local Schools
High School: Woodstock High School
Middle School: Creekside Middle School
Elementary School: Prairiewood Elementary School
School District: District 200
Listed By / Shown By
Listed By
Agency Name: Keller Williams Success Realty
Agency Phone: 815-261-4834
Shown By
Agency Title: Dickerson & Nieman Realtors
Agency Phone: 815-227-5900

Estimate Your Payment
Estimated Payment
$ 1,070.75 per month $667.67 Principal & Interest $315.58 Property Tax $87.50 Homeowner's Insurance
3017 Country Club Road | MLS# 12781485
This single family home located at 3017 Country Club Road , Woodstock, IL 60098 is currently listed for sale with an asking price of $300,000. This property was built in 1900 and has 3 bedrooms and 1 full and 1 partial baths with 2078 sq. ft. Country Club Road is located within the District 200 school district. Search Woodstock real estate on www.dickersonnieman.com today.