
BEDS2
BATHS2 full
SQUARE FEET1,266
MLS#2035629
STATUSActive
PROPERTY TYPEResidential - Condominium
SUBDIVISIONYarmouth Woods
SCHOOLMadison
Listing Courtesy of:
Realty Executives Cooper Spransy
Agency Contact: dan@madcitydreamhomes.com

Property Description
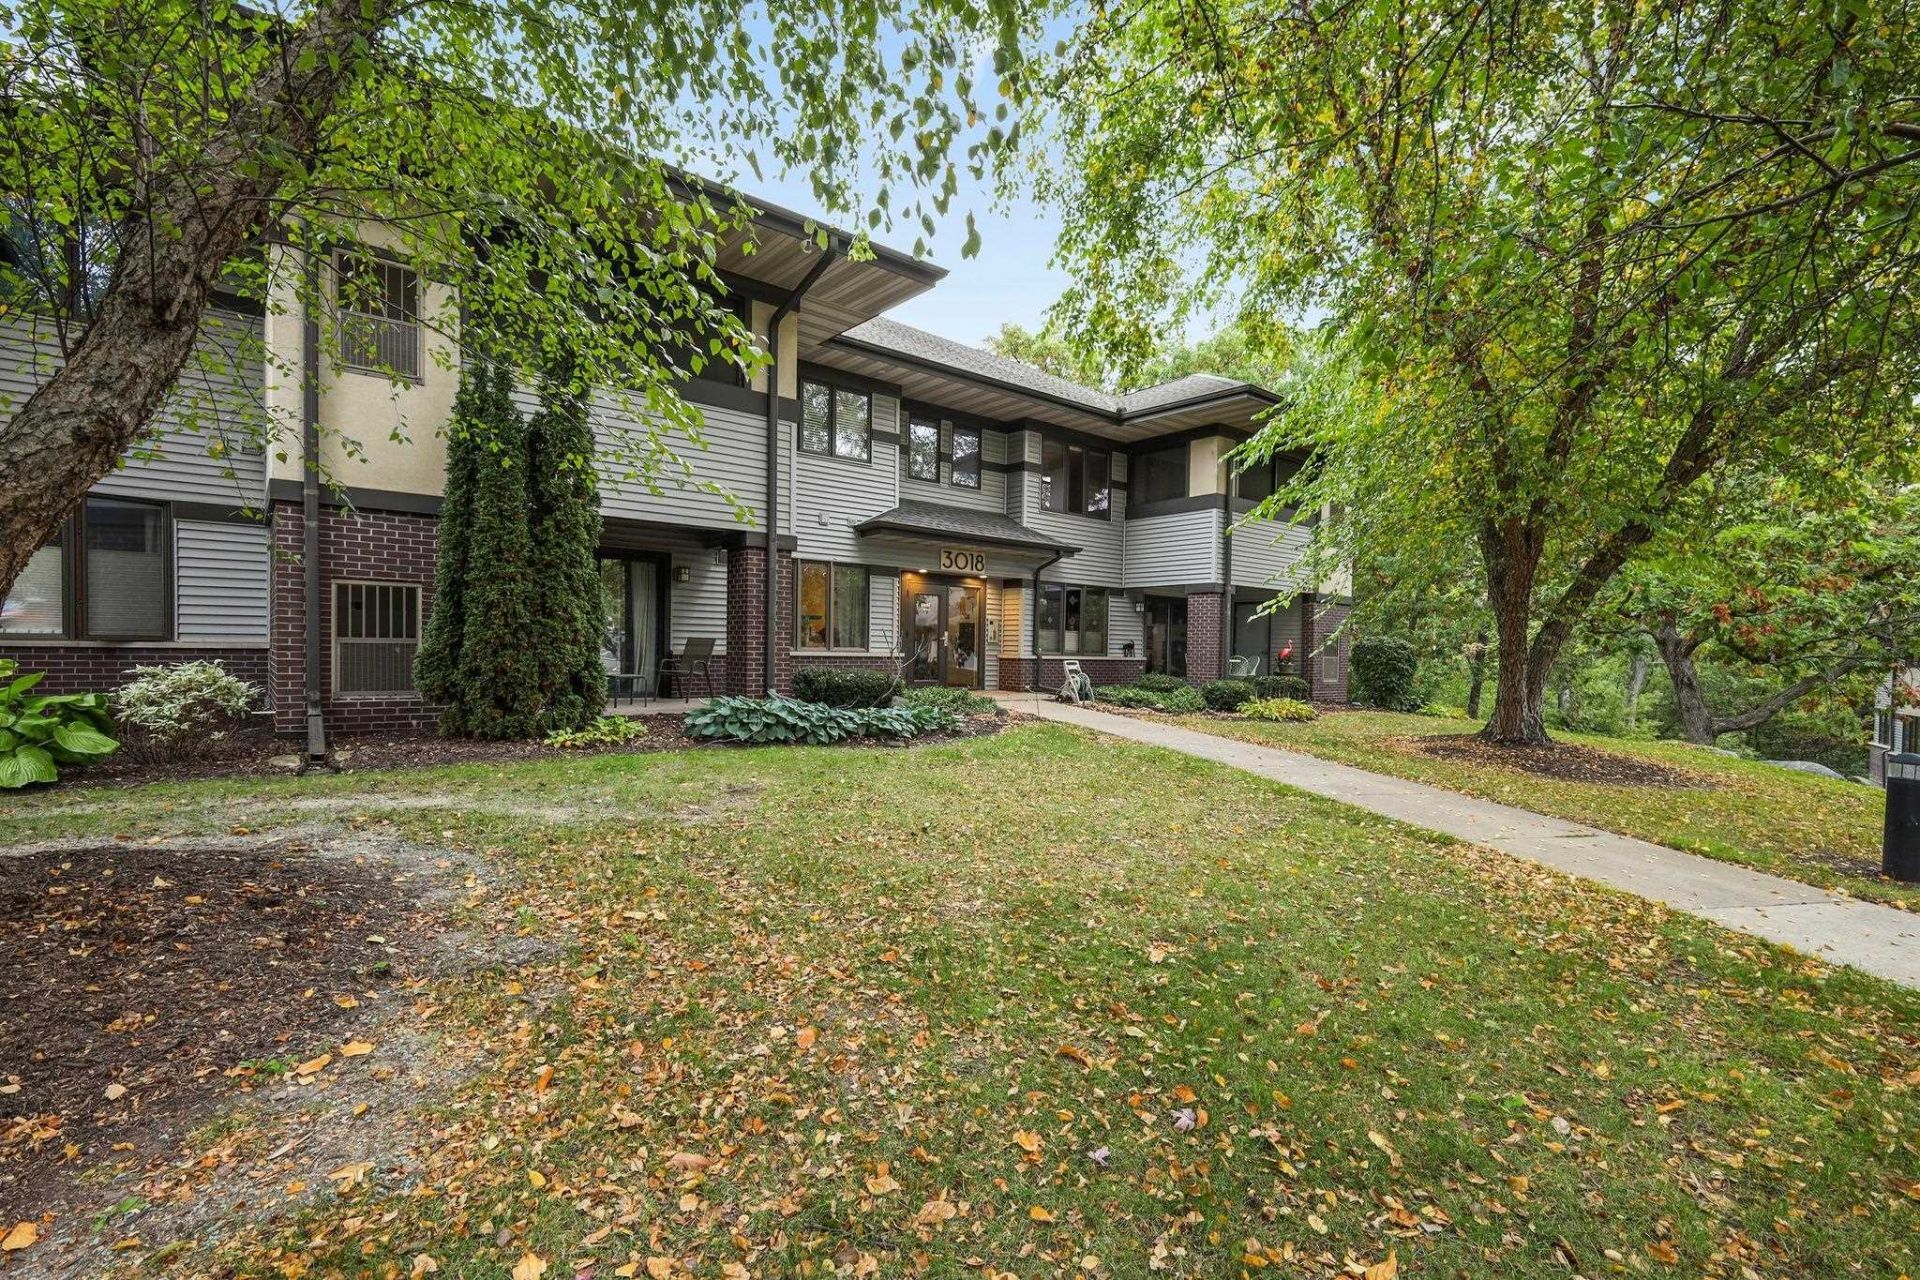
This serene condo setting backs up to a wooded conservancy and the Capitol City Bike Trail. Enjoy a peaceful "tree house" feel in this second-floor unit that includes a screened porch overlooking the woods. The unit feels extra spacious with a split bedroom layout on either side of the living room, including a true primary suite. The floor plan continues to impress with nine-foot ceilings and a spacious kitchen and dining area. Extra conveniences include: in-unit laundry, new furnace and AC installed in 2025, two underground parking spots, and an extra storage unit, plus elevator access. What's more, this secluded setting is actually near many conveniences, with Pick 'n Save, popular dining, and Fish Hatchery Road less than a mile away. Welcome home to this rare unit: a true retreat in the heart of it all.
Property Features
Property Type: Residential - Condominium
Fuel Type: Natural gas
Taxes: $4,129
Year Built: 1996
Amenities
Vinyl
Brick
Stone
Feature Descriptions
Common Amenities: Elevator
Condo Fee: $388.00
Days on Site: 5
Exterior: Vinyl, Brick, Stone
Heating/Cooling: Forced air, Central air
Parking (Per Unit): Underground, 2+ spaces assigned
Units: 16
Water/Waste: Municipal water, Municipal sewer
Room Sizes
Primary Bedroom: 12X14 Level M
Bedroom 2: 12x13 Level M
Kitchen: 10X13 Level M
Laundry Room: 7x6 Level M
Living/Great Room: 14x18 Level M
Local Schools
High School: West
Middle School: Cherokee Heights
Elementary School: Leopold
School District: Madison
Listed By / Shown By
Listed By
Agency Name: Realty Executives Cooper Spransy
Agency Contact: dan@madcitydreamhomes.com
Shown By
Agency Title: Dickerson & Nieman Realtors
Agency Phone: 815-227-5900
Estimate Your Payment
Estimated Payment
$ 1,010.90 per month $589.55 Principal & Interest $344.08 Property Tax $77.26 Homeowner's Insurance
3018 Yarmouth Greenway Drive, Unit 206 | MLS# 2035629
This condo located at 3018 Yarmouth Greenway Drive, Unit 206, Fitchburg, WI 53711 is currently listed for sale with an asking price of $264,900. This property was built in 1996 and has 2 bedrooms and 2 full baths with 1266 sq. ft. Yarmouth Greenway Drive, Unit 206 is located in the Yarmouth Woods subdivision within the Madison school district. Search Yarmouth Woods real estate on www.dickersonnieman.com today.